Leave a Message

By providing your contact information to The Lundquist Group, your personal information will be processed in accordance with The Lundquist Group's Privacy Policy. By checking the box(es) below, you consent to receive communications regarding your real estate inquiries and related marketing and promotional updates in the manner selected by you. For SMS text messages, message frequency varies. Message and data rates may apply. You may opt out of receiving further communications from The Lundquist Group at any time. To opt out of receiving SMS text messages, reply STOP to unsubscribe.

Thank you for your message. We will be in touch with you shortly.

Explore Our Properties

Property Description

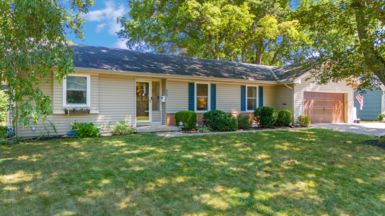
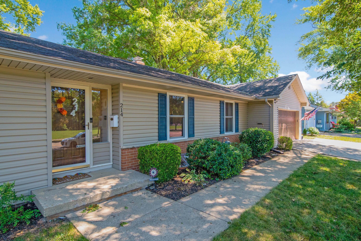
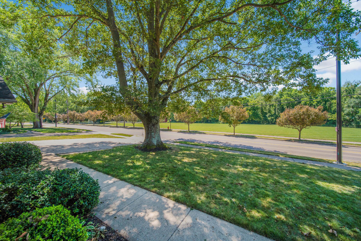
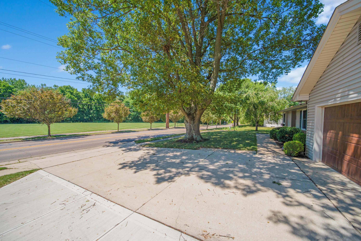
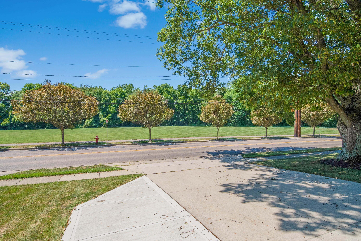
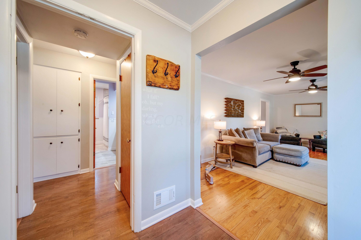

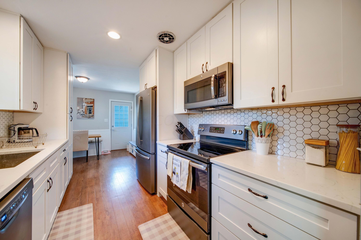
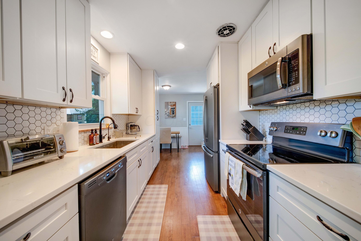
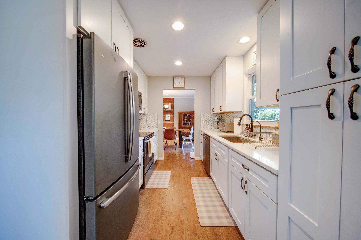
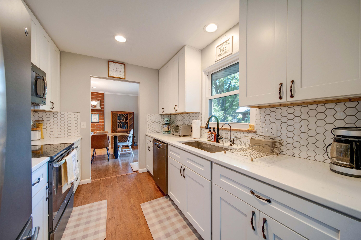
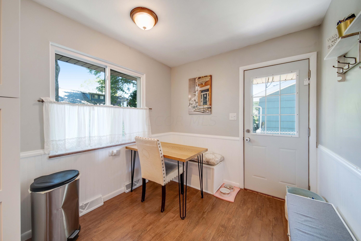
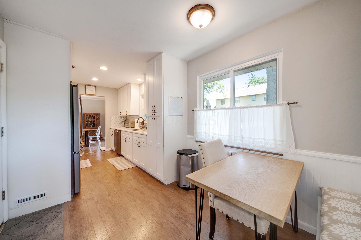
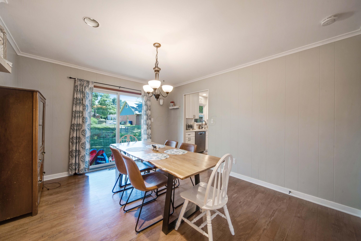
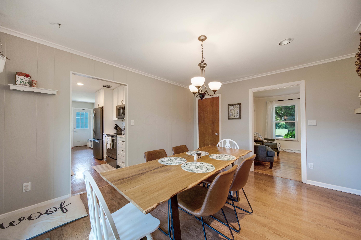
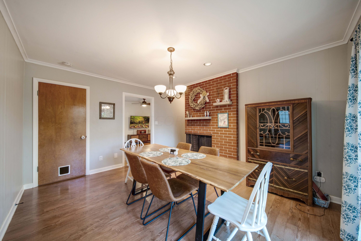
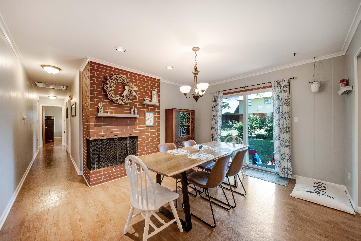
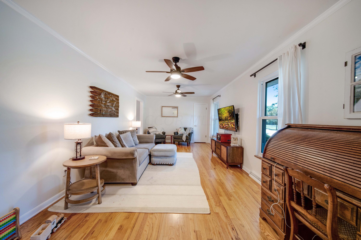
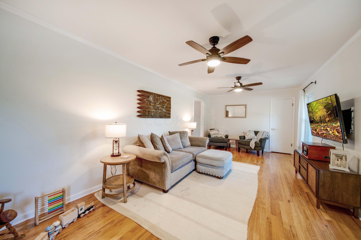
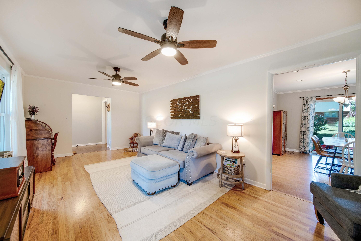
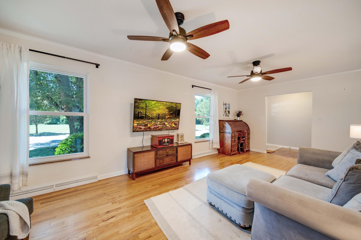
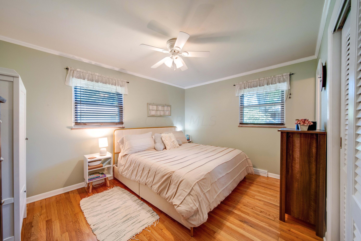
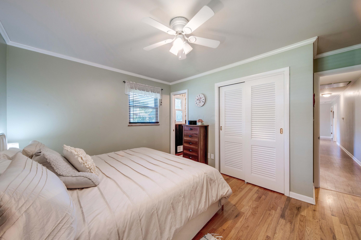
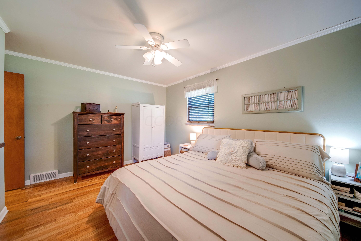
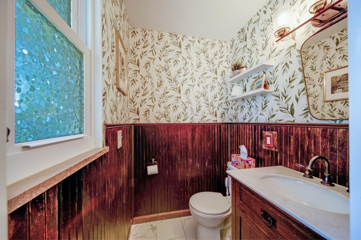
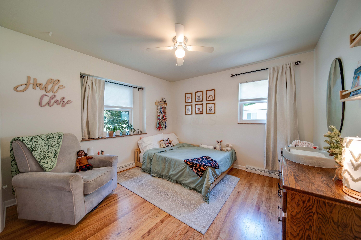
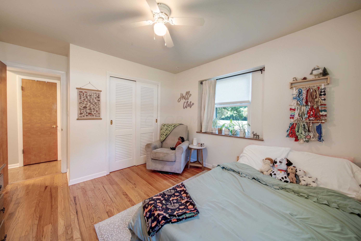
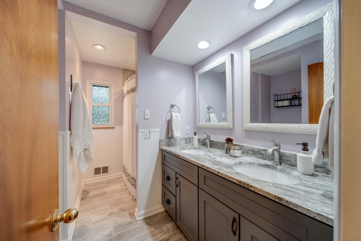
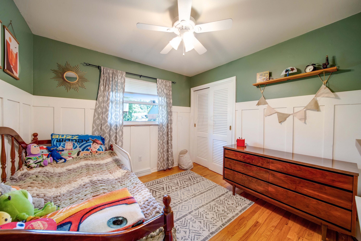

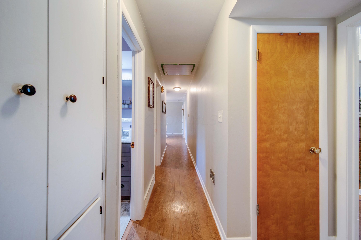
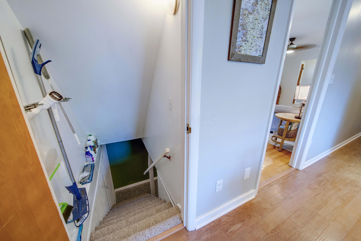
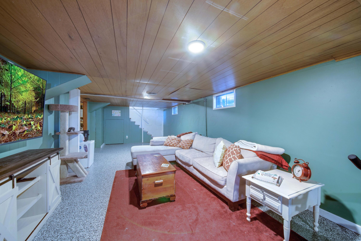
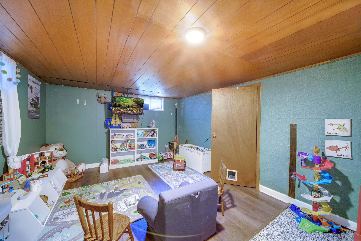
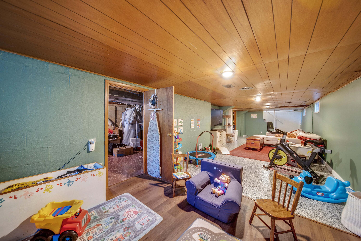
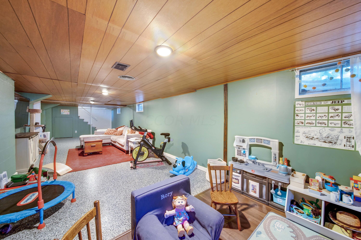
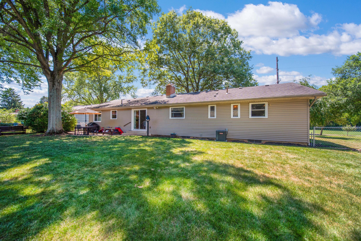

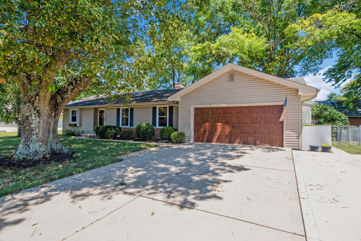
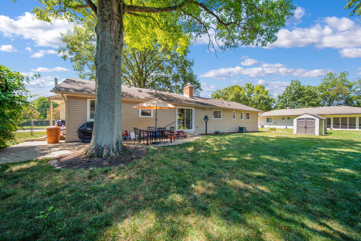
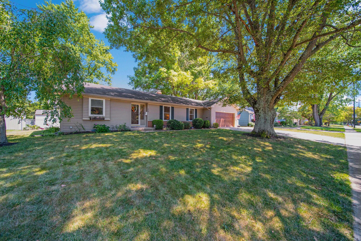
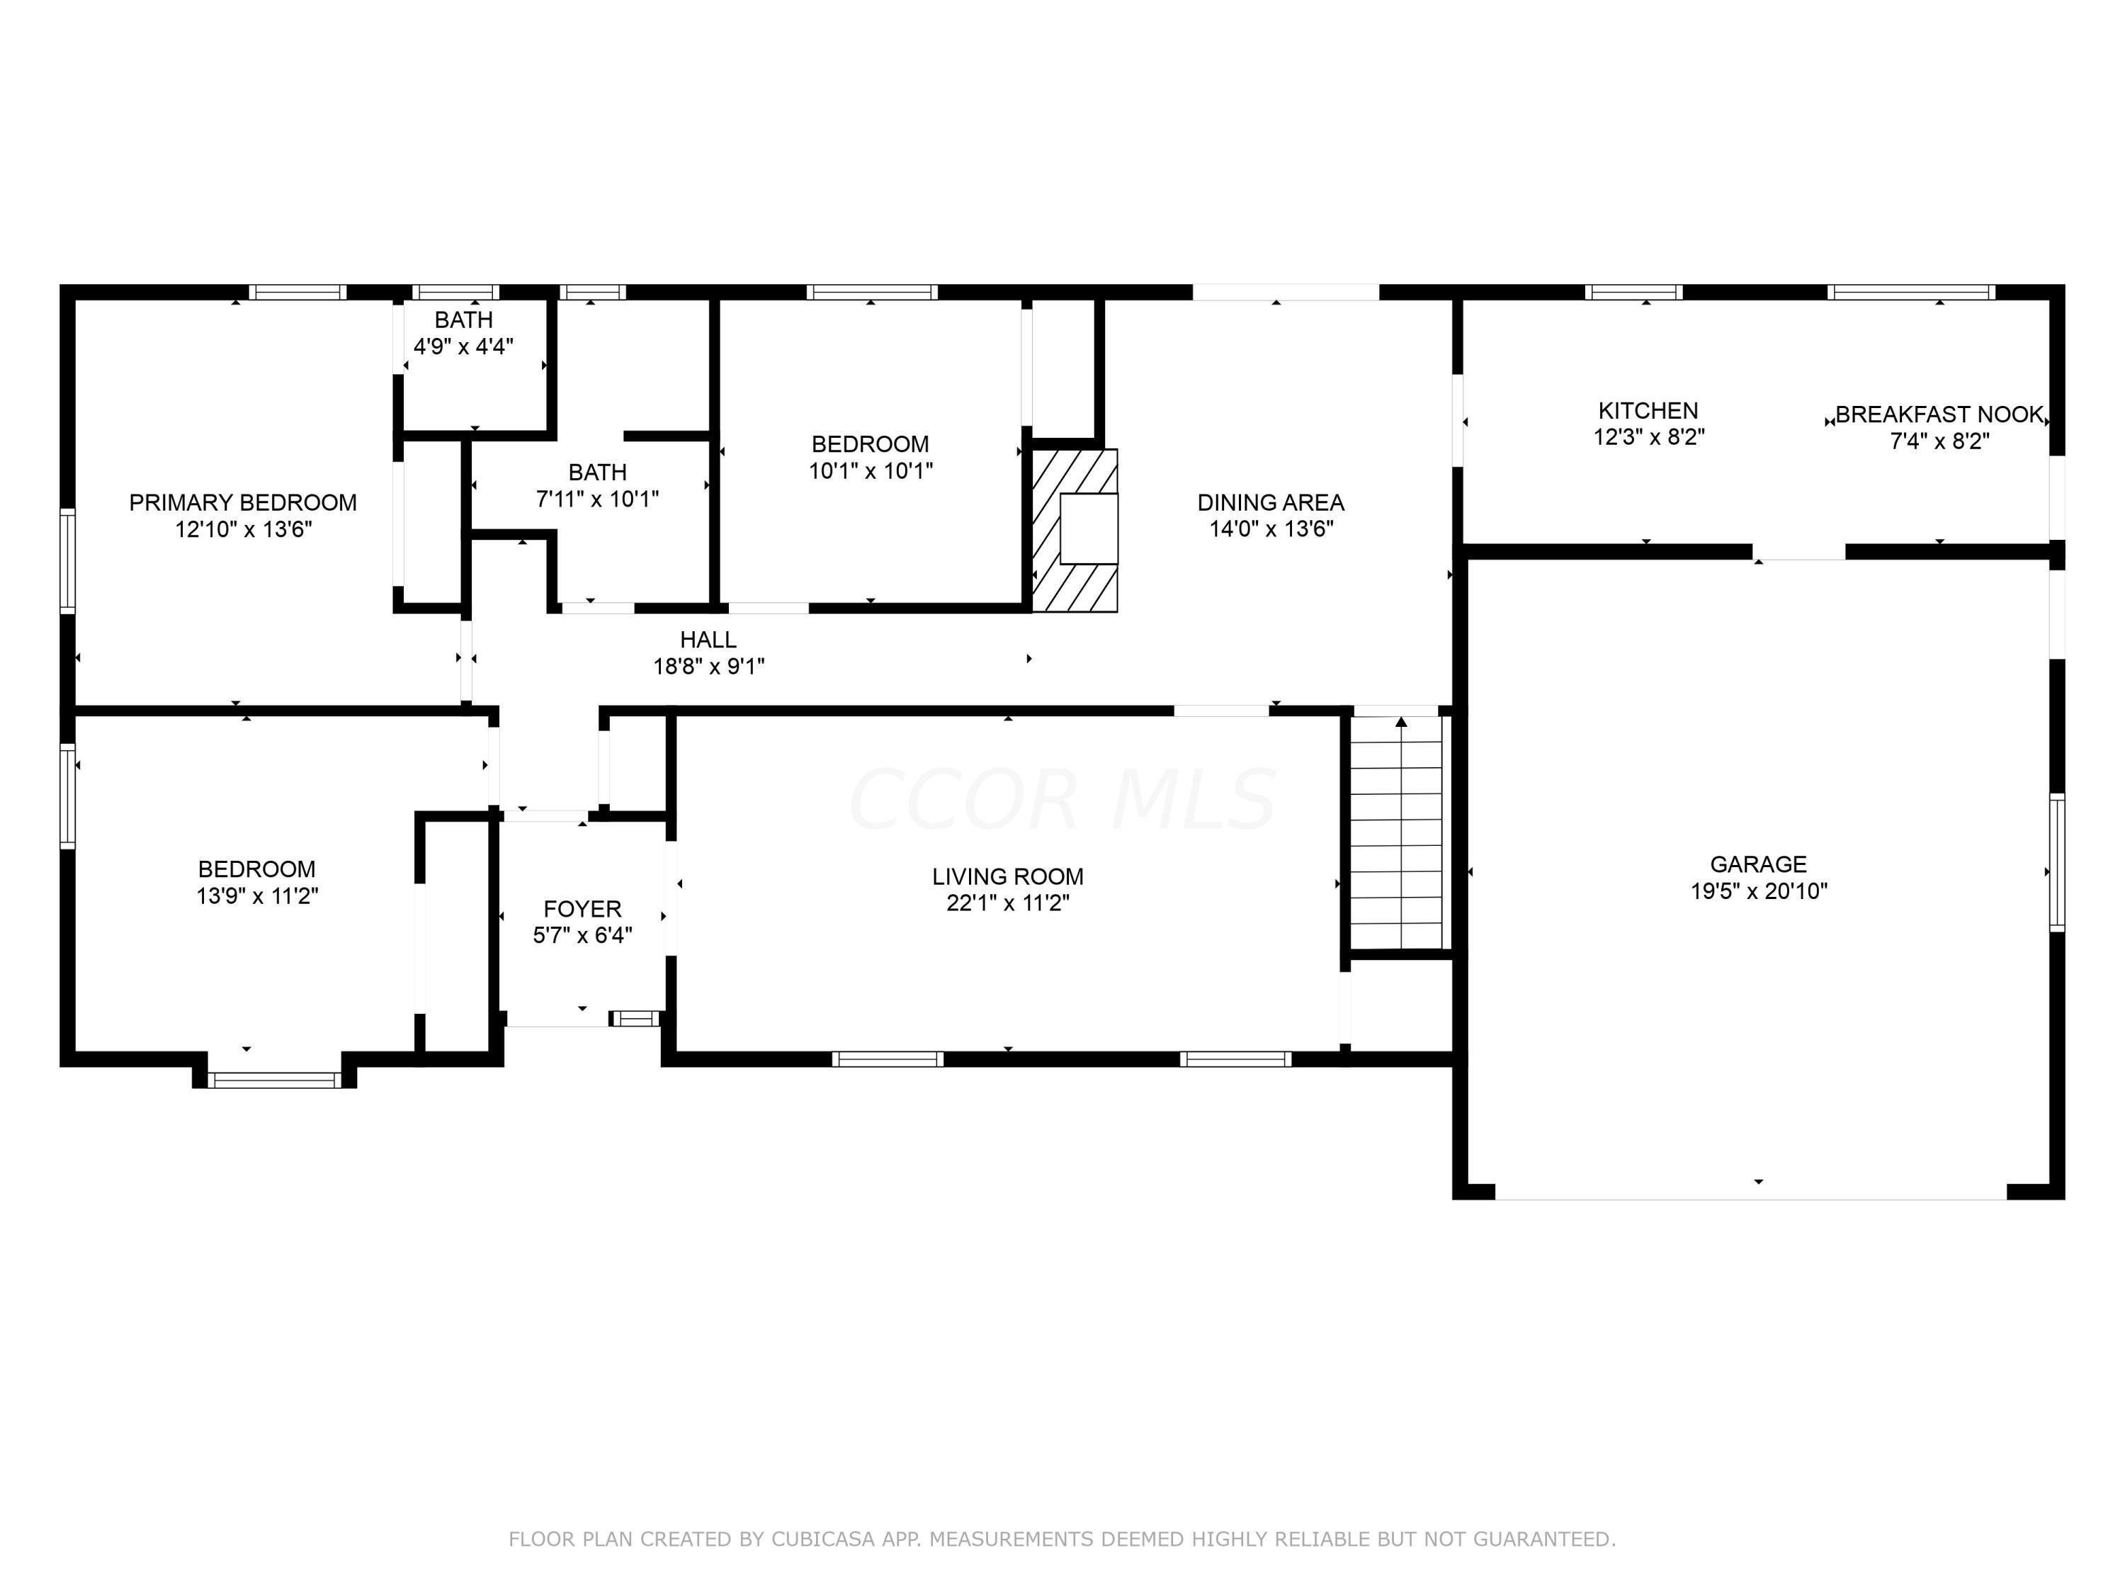
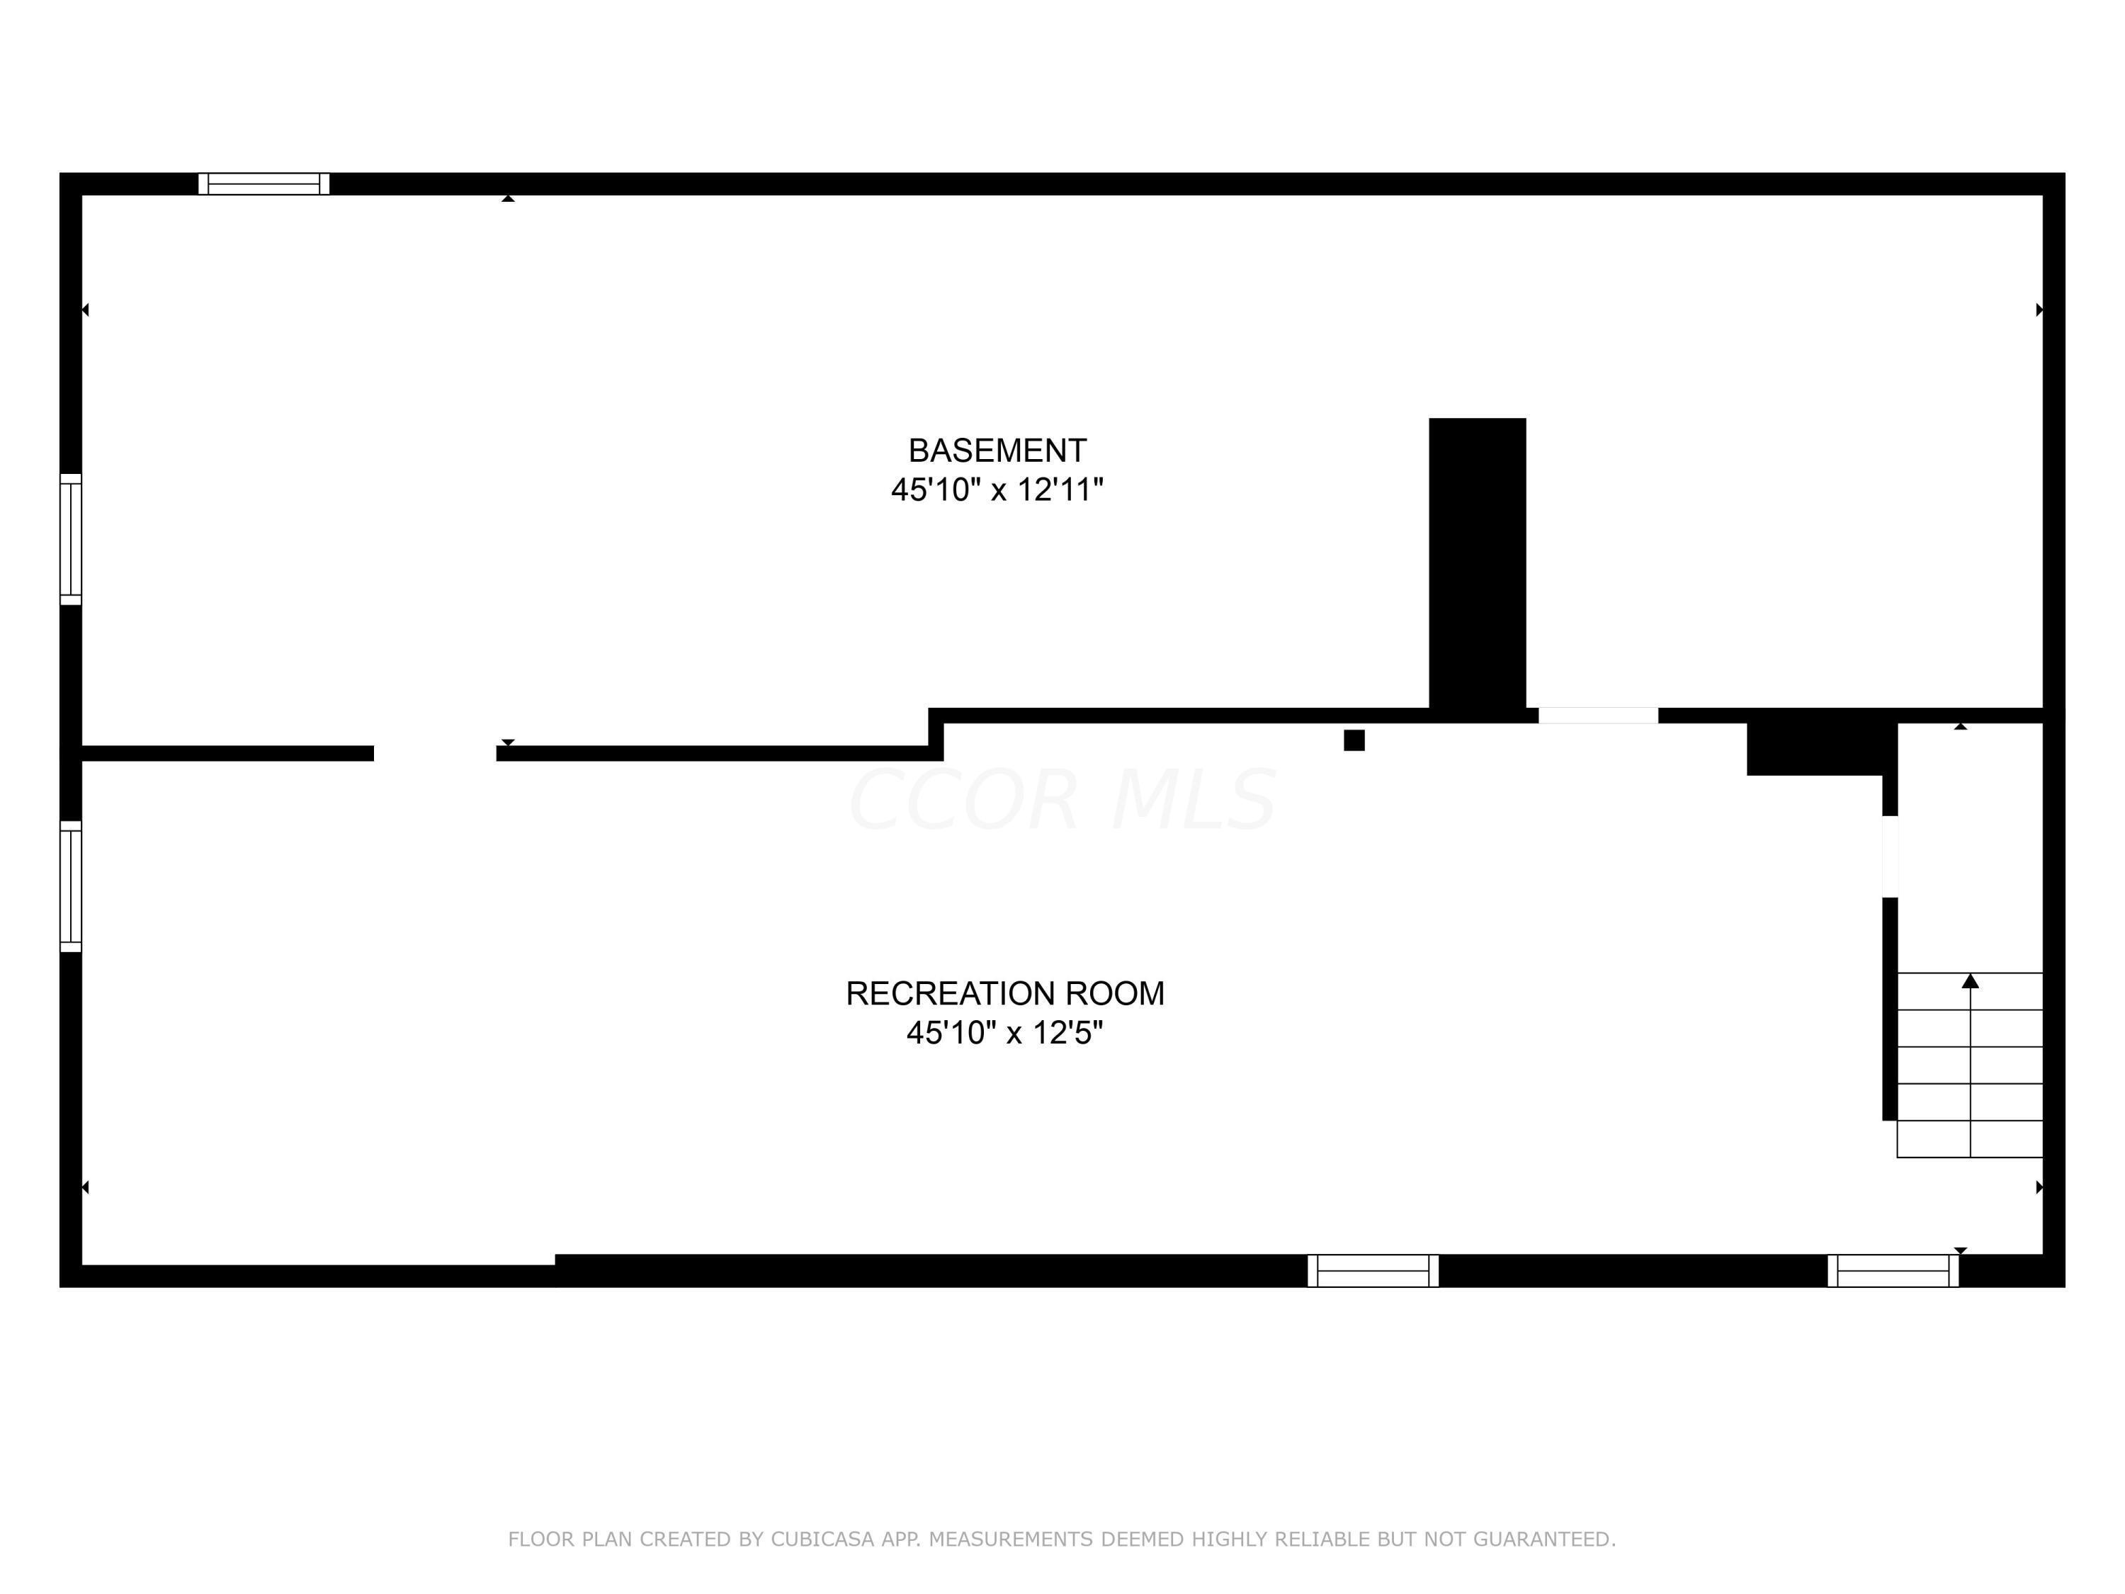
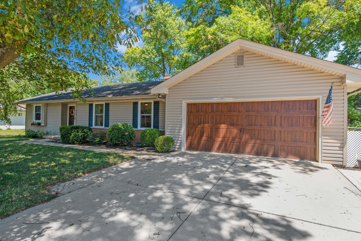
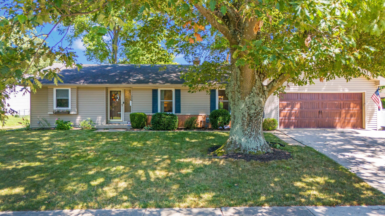
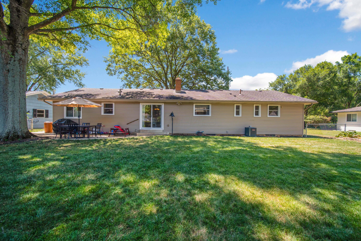
Welcome to this UPTOWN WESTERVILLE charmer. This incredible ranch floor plan is so hard to find with all of the amazing updates that have been done. With a full kitchen renovation, flooring and brand new appliances (18), windows replaced (19), new HVAC (20), water tank (22), and radon mitigation system (14), full bathroom and half bath complete renovation (19), these updates make the house feel like a home. With a large finished basement, there is plenty of room for an office space, second living room area or playroom with a great amount of storage. It is within walking distance to Uptown Westerville, Otterbein University and so many shops and restaurants, this location cannot be beat. Come check out this gorgeous place that is ready for its new owner!
Overview

Property Status
Sold
Date Sold
August 30, 2024
Lot Size
9,583.2 Sq.Ft.
MLS ID
224025342
Property Type
Residential
Year Built
1958

Features & Amenities

Total Area
1,341 Sq.Ft.
Neighborhood
Westerville
Architecture Styles
Ranch
Garage Spaces
2.0
Water Source
Public
Parking
Attached Garage
Heat Type
Forced Air
Air Conditioning
Central Air
Other Interior Features
Dishwasher, Electric Range, Microwave, Refrigerator, Security System
Sewer
Public Sewer
Substructure
Block
HOA Amenities
Sidewalk
School District
WESTERVILLE CSD 2514 FRA CO.
Sales Price
$389,900
Real Estate Tax
$5,522/yr

Downloads

214 N West Street

Schedule a Tour

We would love to help you see this beautiful home! As a full-service brokerage, we can help you tour. Please submit an offer, and answer questions about the buying process.
Thank you

for your interest in 214 N West Street, Westerville, OH 43081

214 N West Street
Navigate
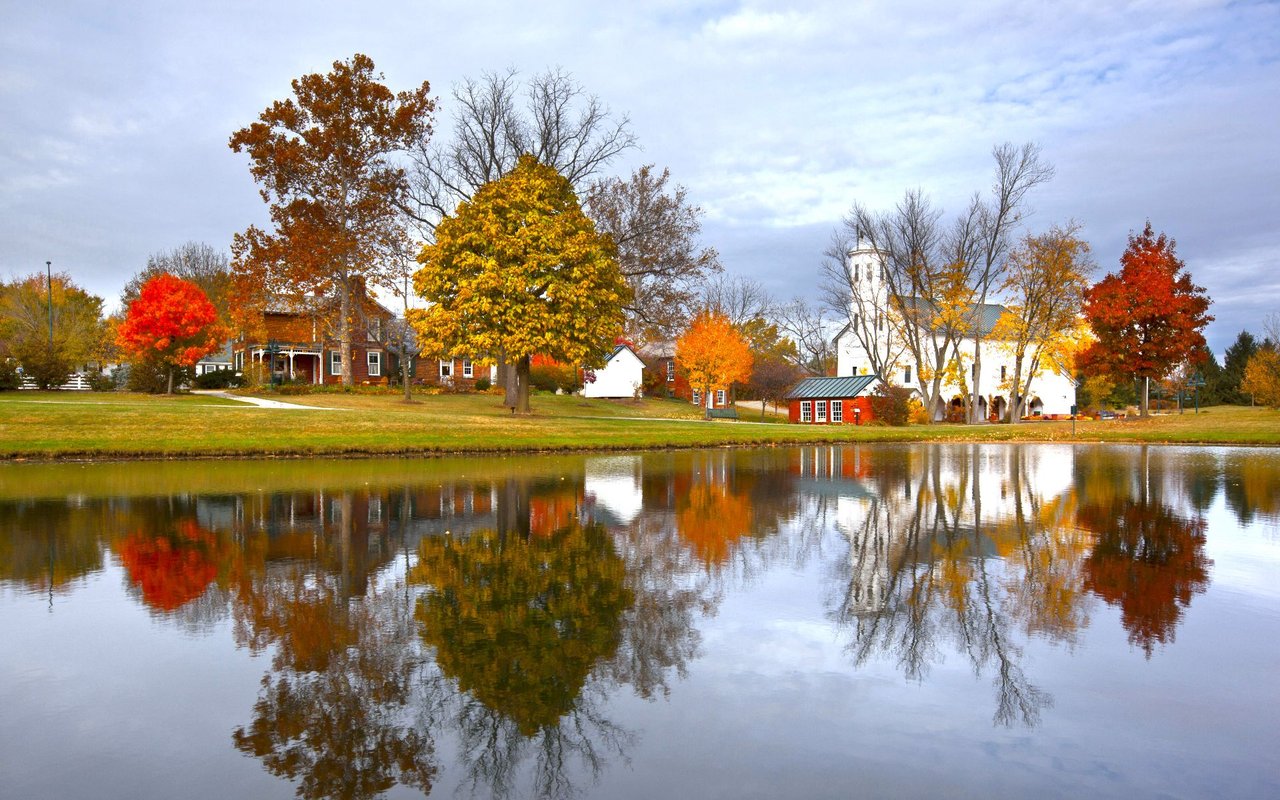
Westerville

Explore Westerville

read more

I'm Interested In

214 N West Street

or
  • CallMorgan Shawver

    License #2017003930

    (614) 302-9720
  • Browse Our

    Active Listings

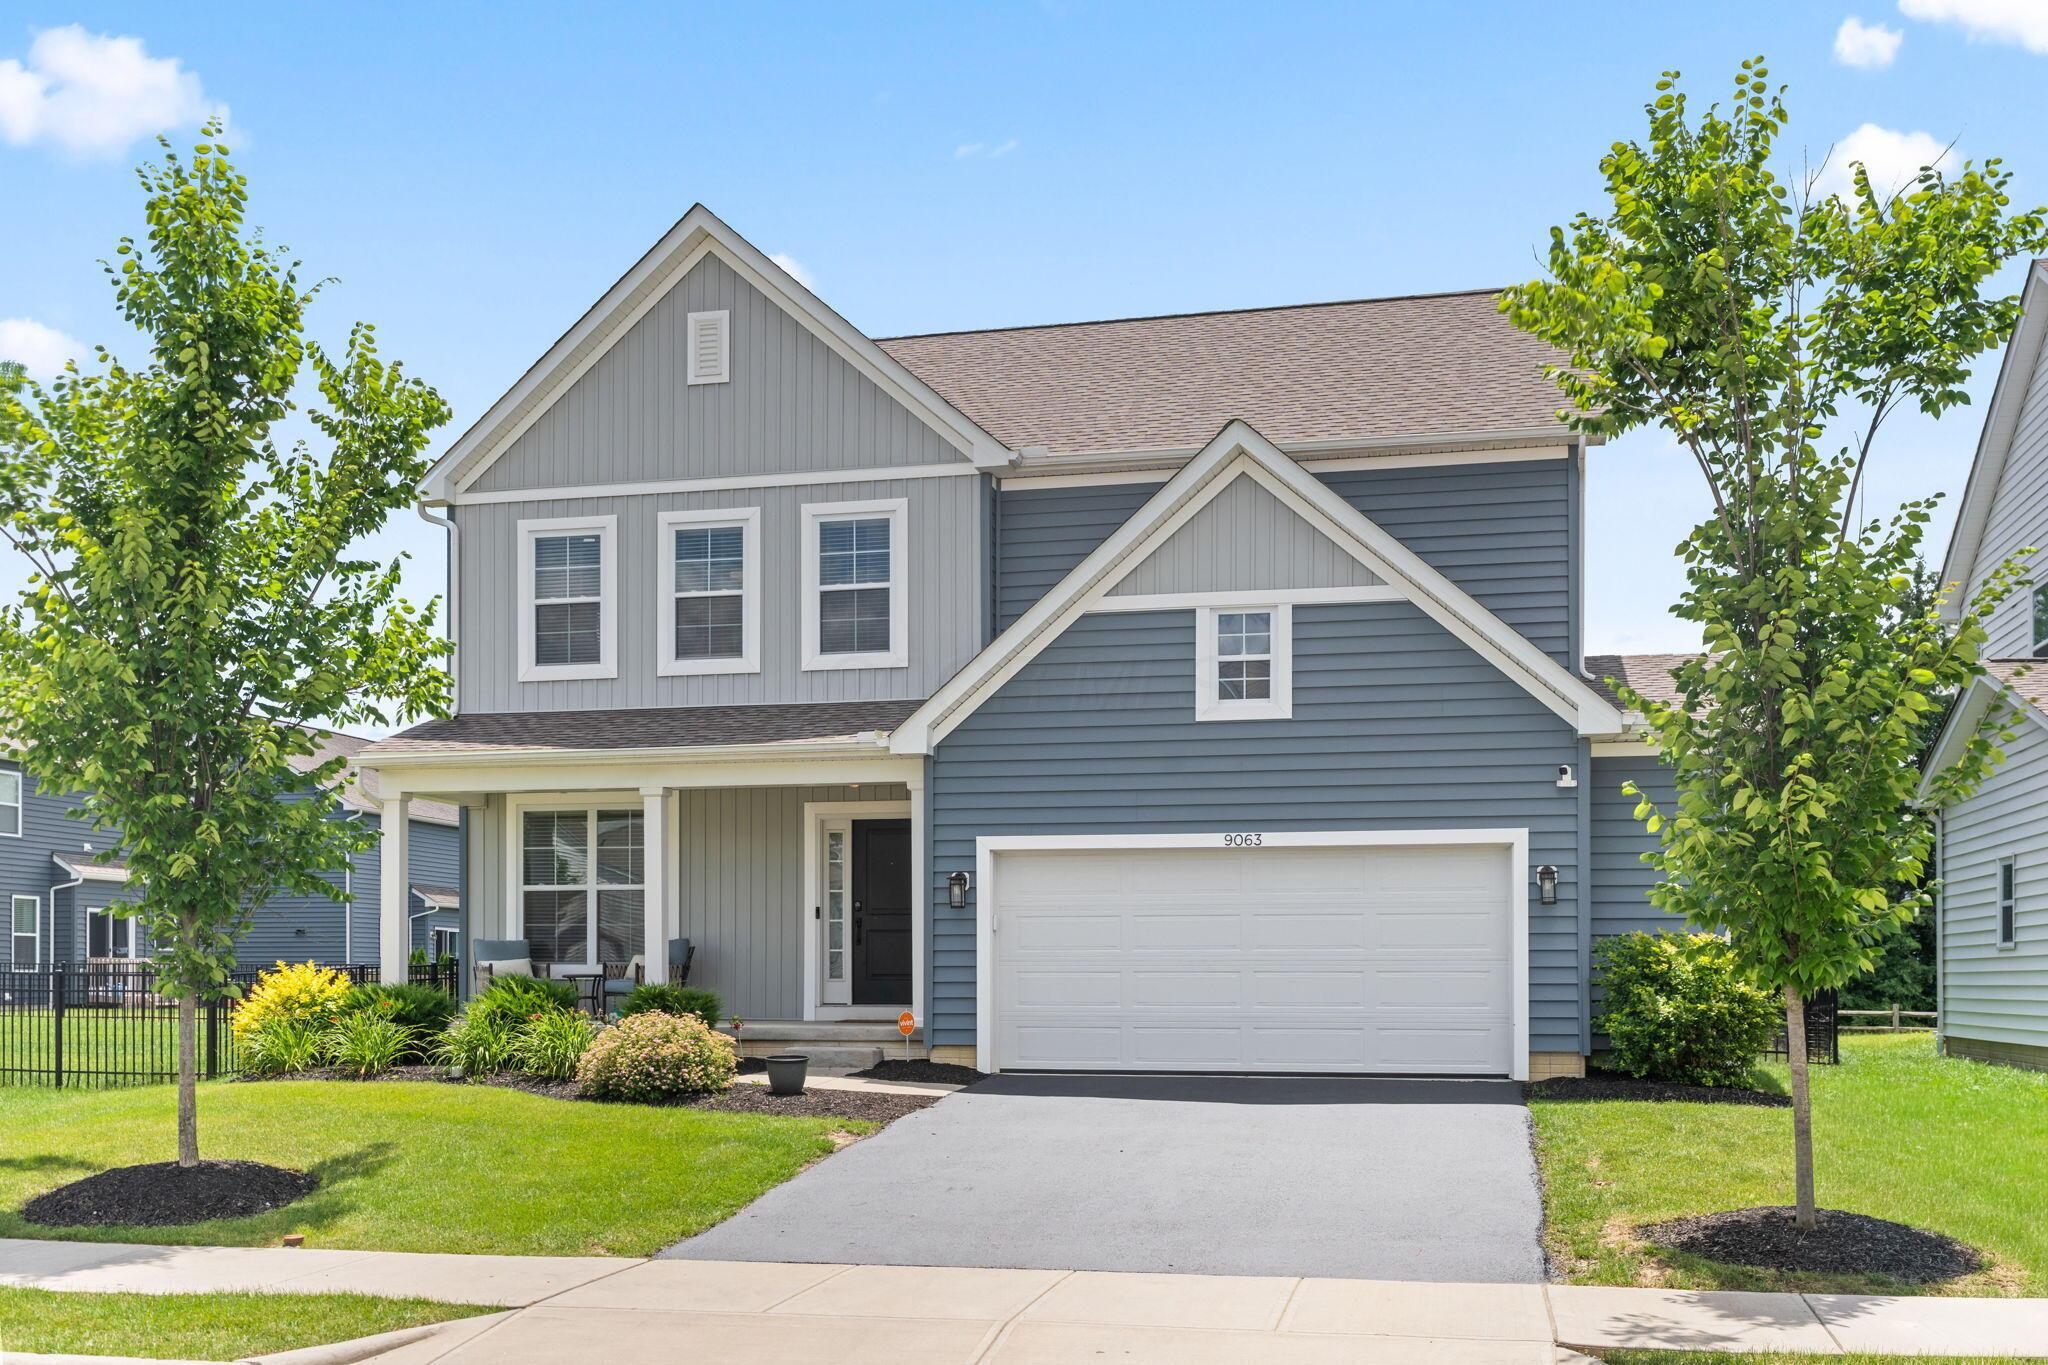
    • 9063 Farlington Drive Pending

      $599,900

      9063 Farlington Drive, Blacklick, OH 43004

      • 6 Beds
      • 4 Baths
      • 2,953 Sq.Ft.
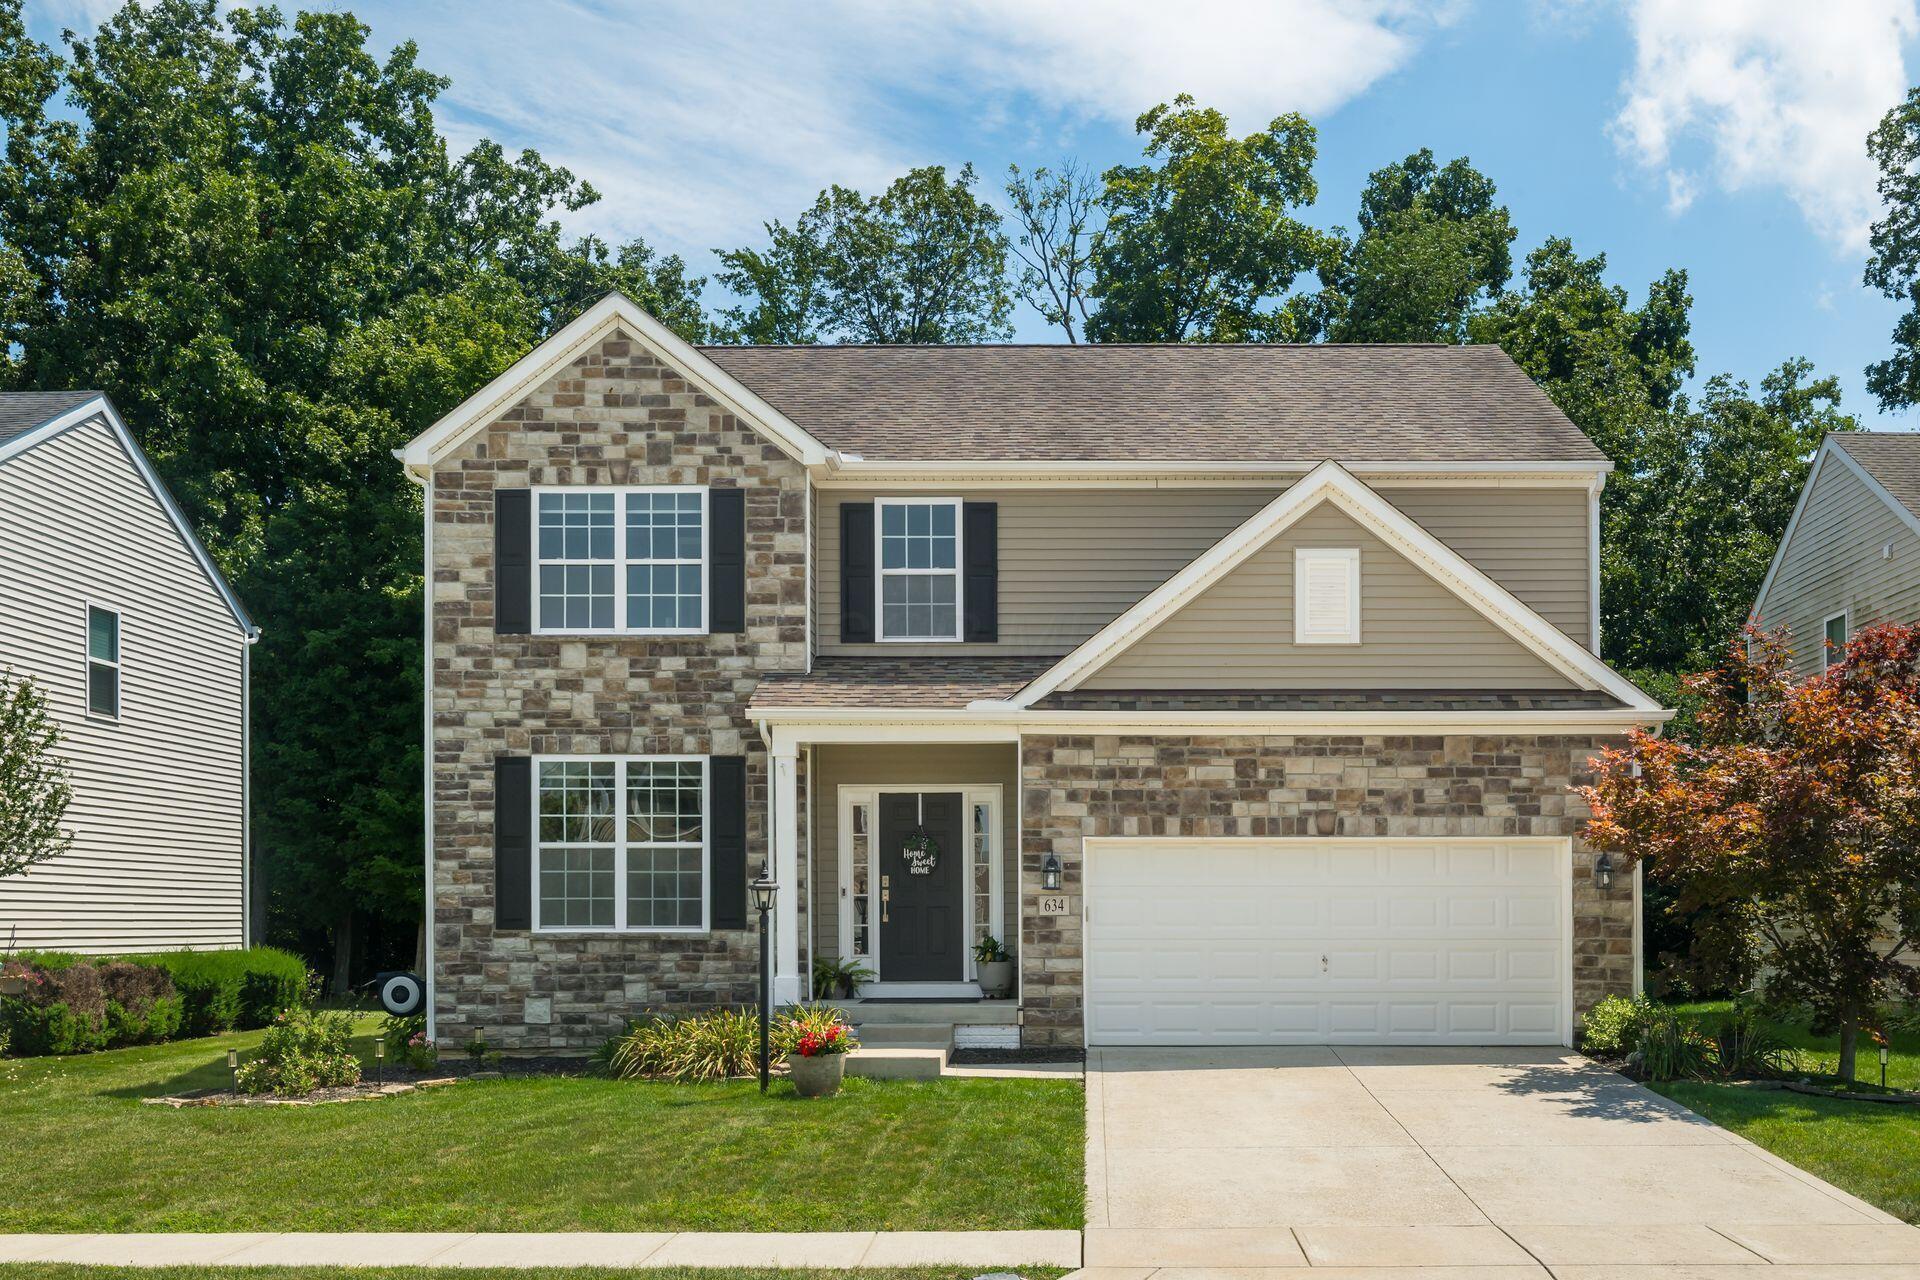
    • 634 Saffron Drive Active Under Contract

      $489,900

      634 Saffron Drive, Sunbury, OH 43074

      • 4 Beds
      • 3 Baths
      • 3,062 Sq.Ft.
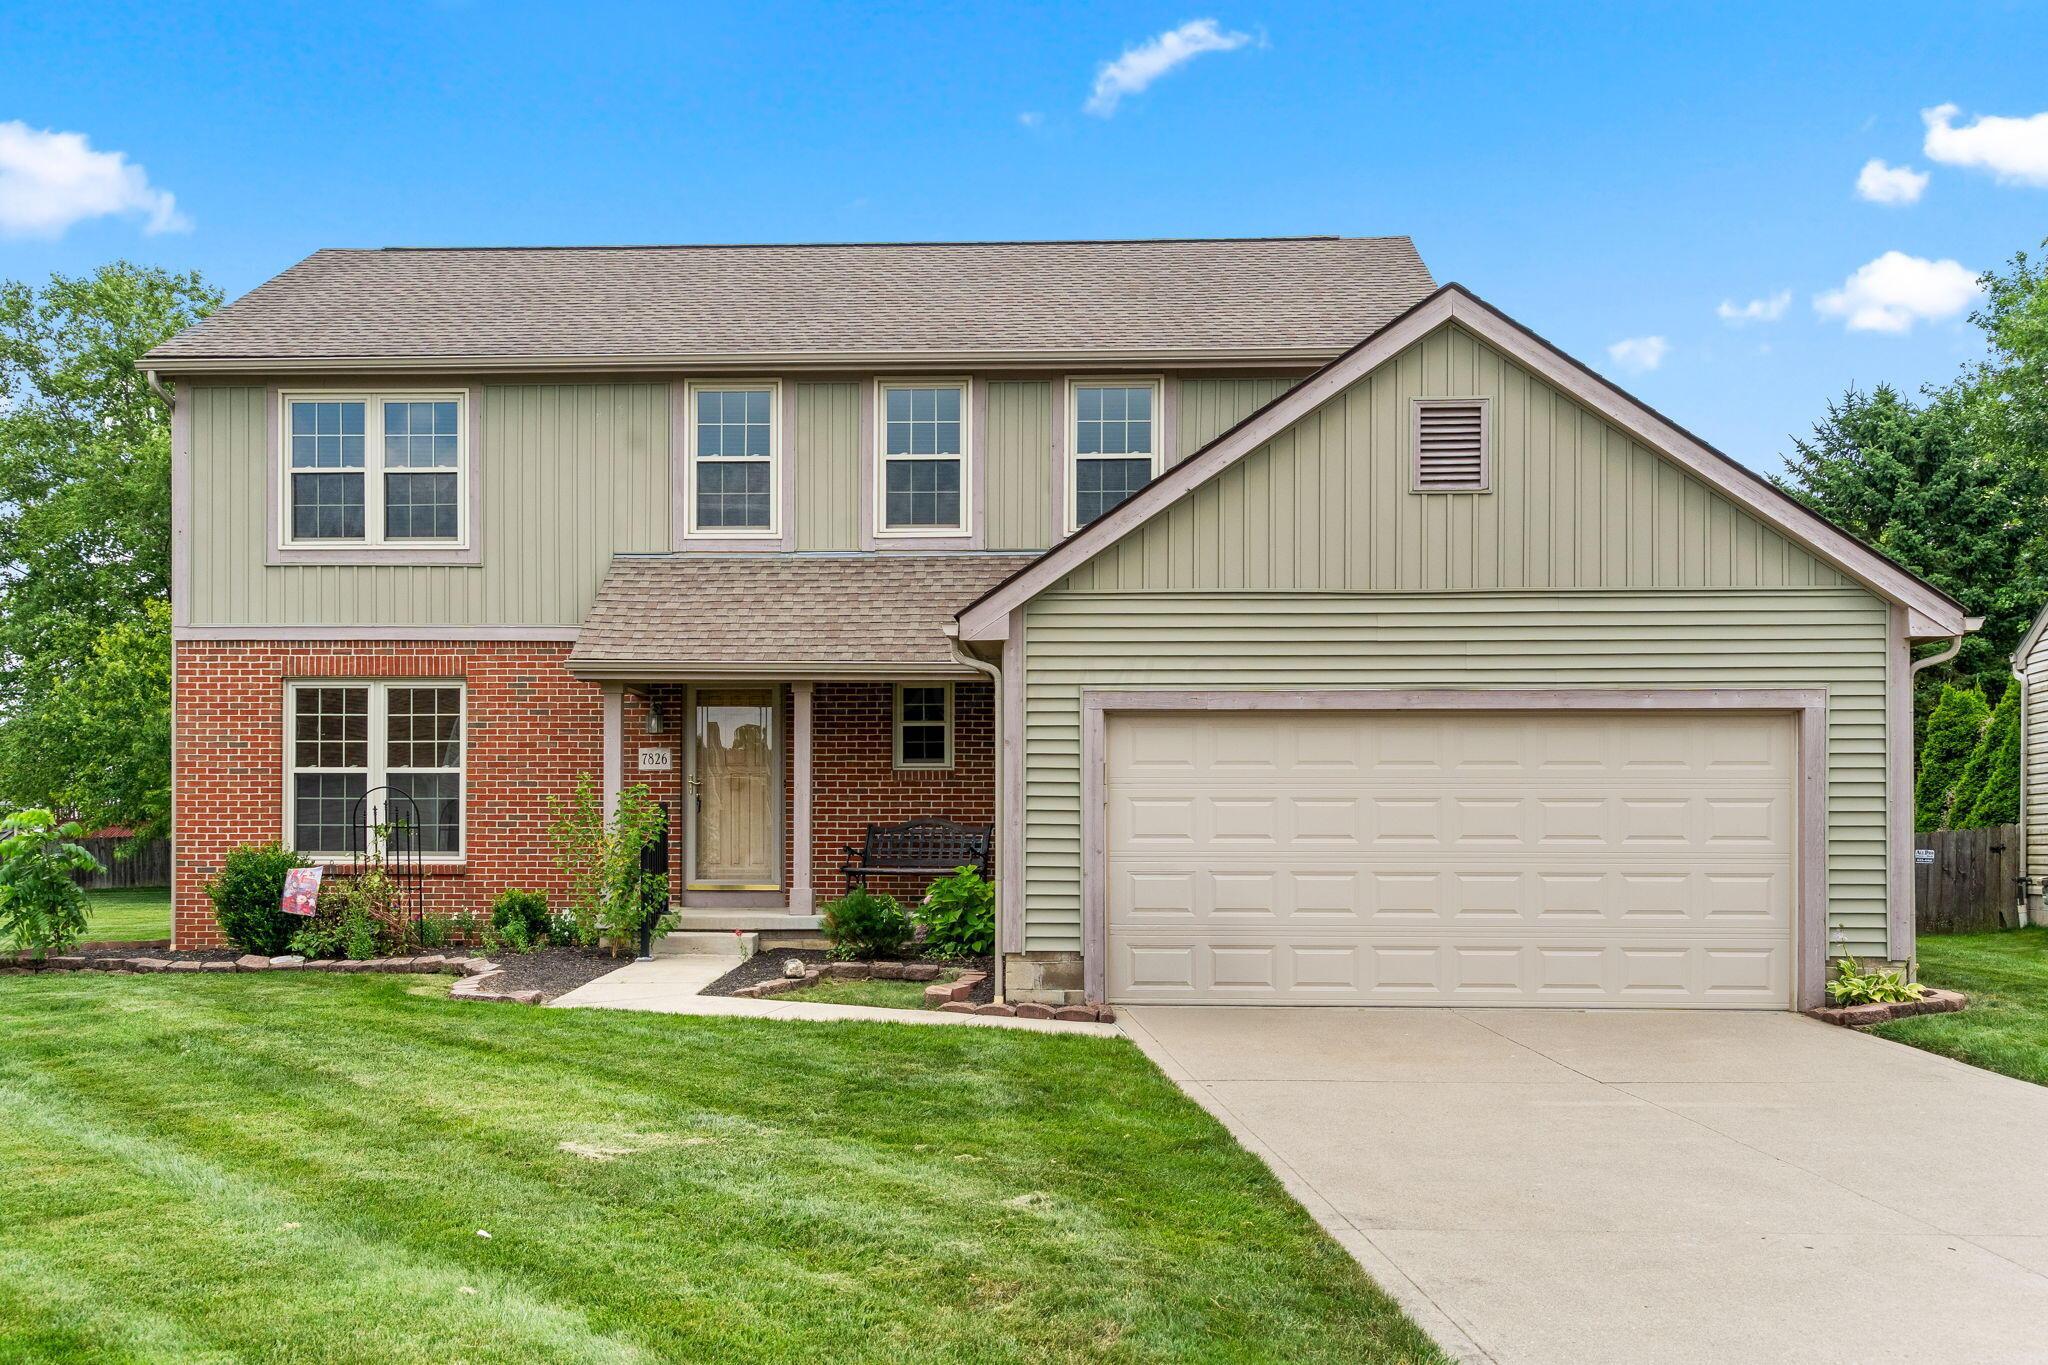
    • 7826 Worley Drive For Sale

      $415,000

      7826 Worley Drive, Blacklick, OH 43004

      • 4 Beds
      • 3 Baths
      • 2,422 Sq.Ft.
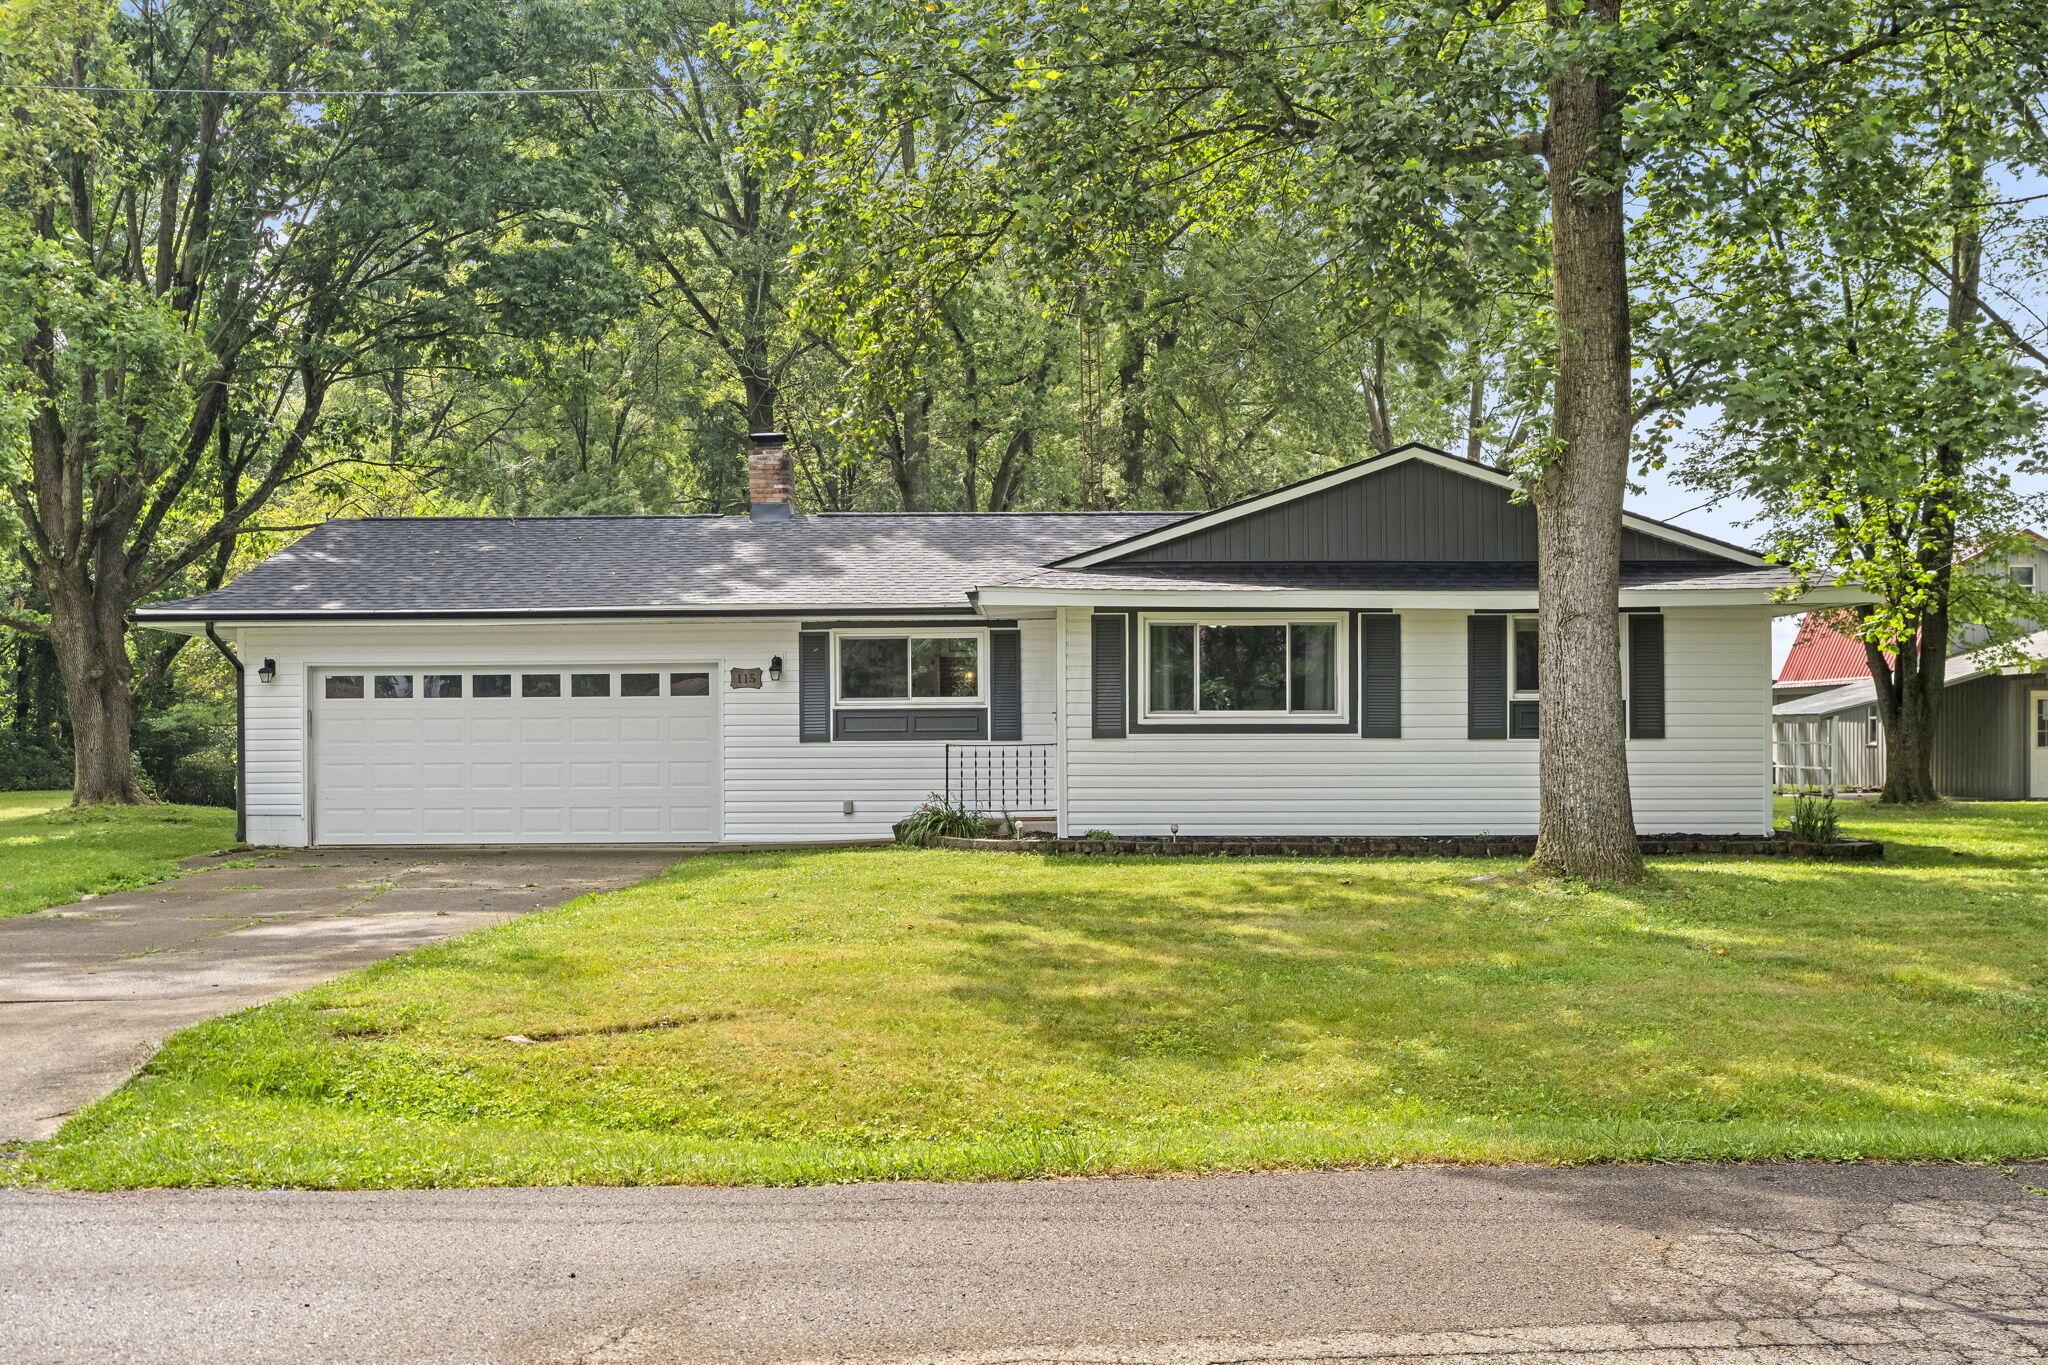
    • 115 Sands Drive Active Under Contract

      $370,000

      115 Sands Drive, Hebron, OH 43025

      • 3 Beds
      • 2 Baths
      • 1,854 Sq.Ft.
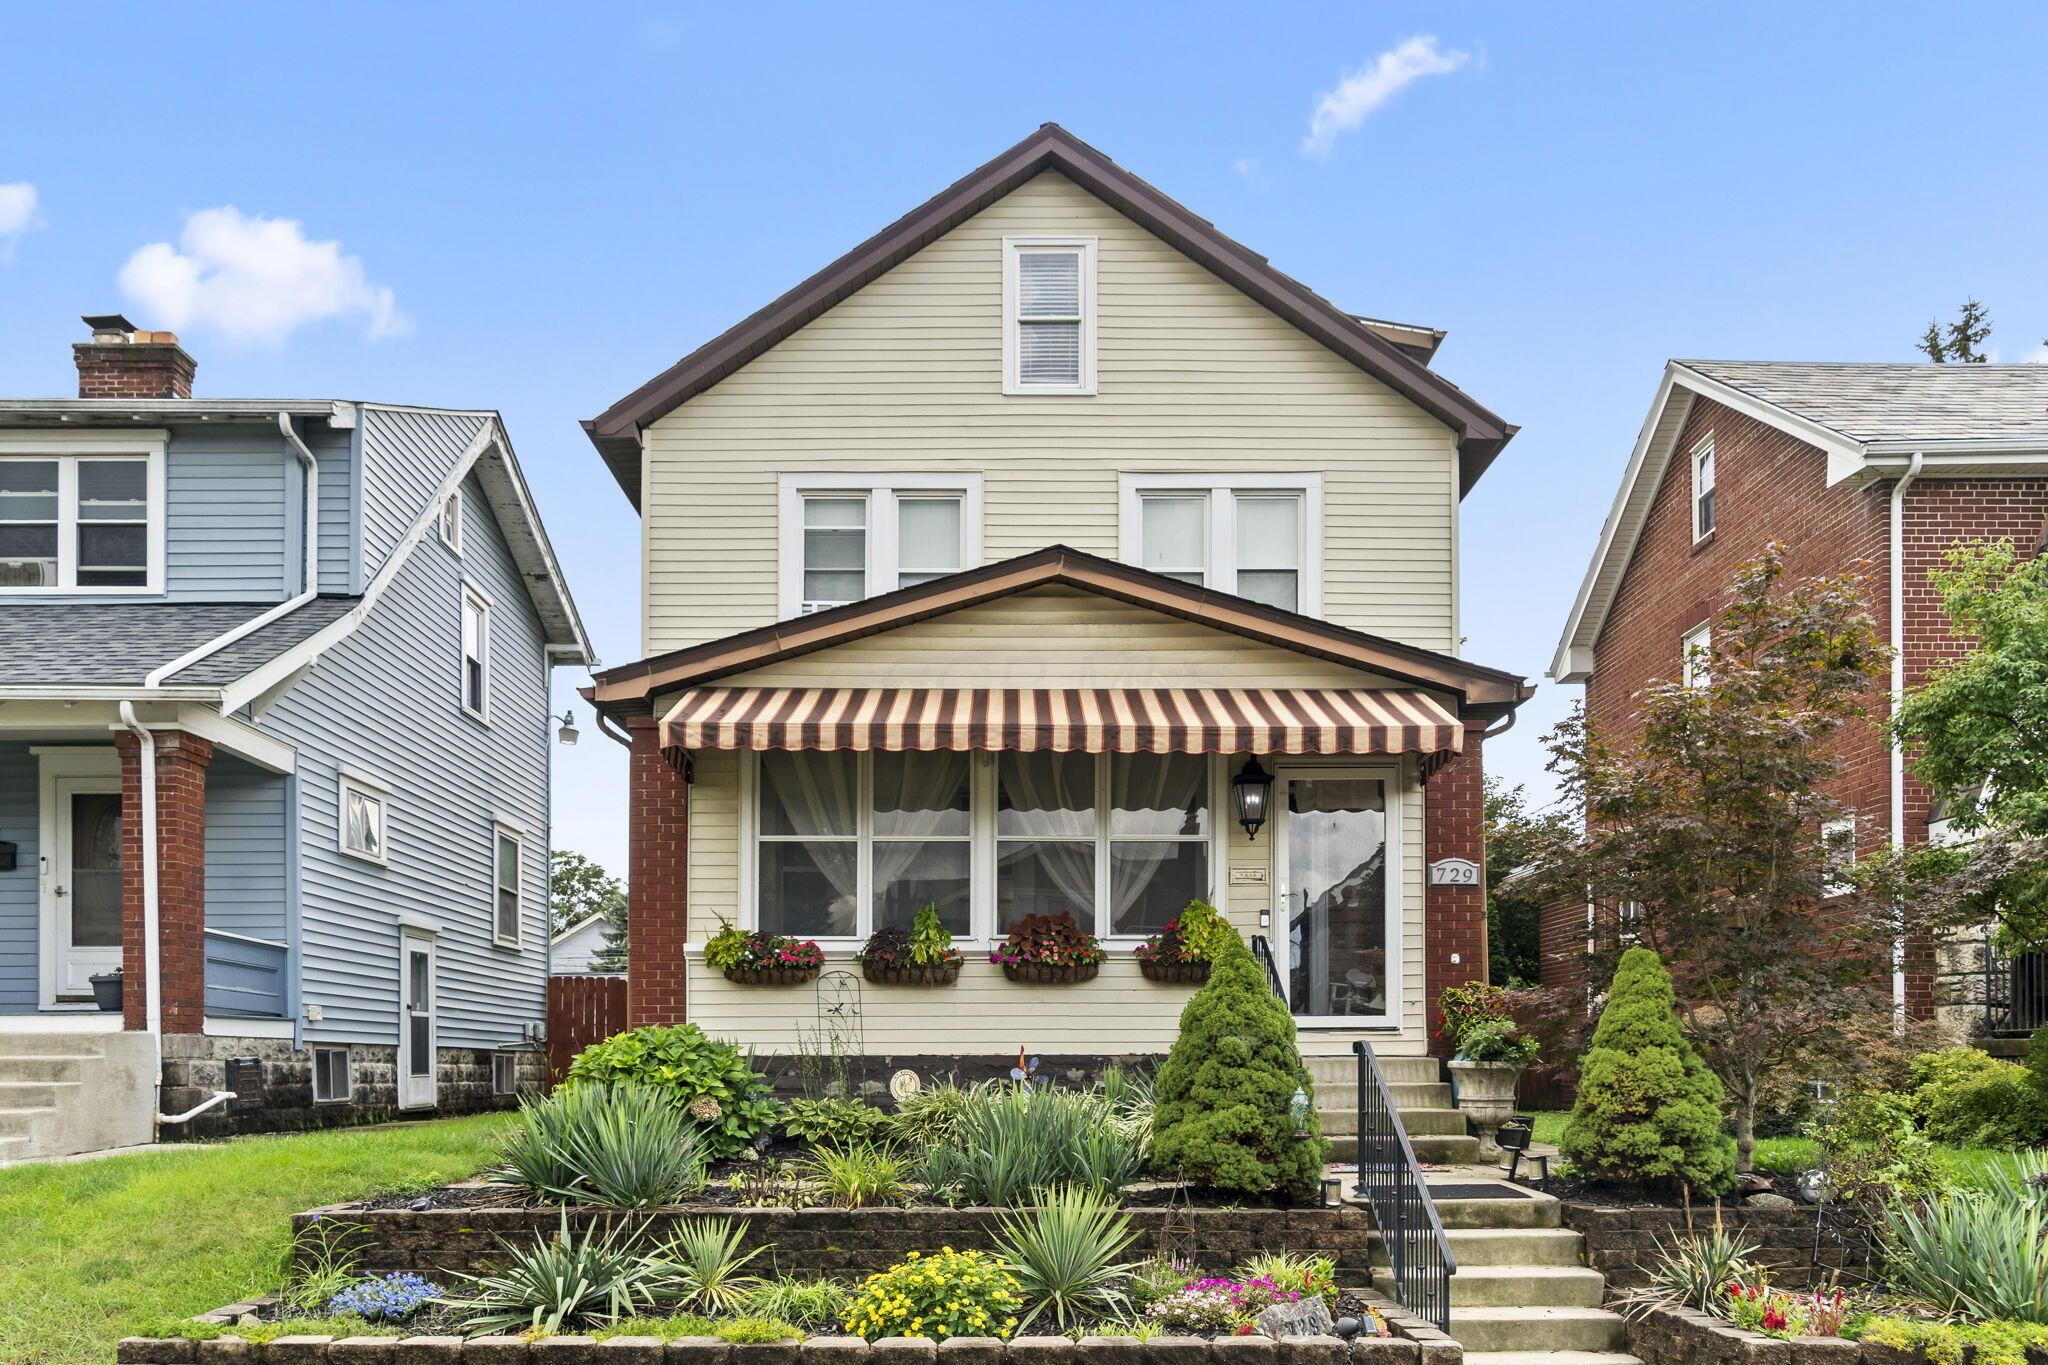
    • 729 Thurman Avenue For Sale

      $345,000

      729 Thurman Avenue, Columbus, OH 43206

      • 3 Beds
      • 2 Baths
      • 1,745 Sq.Ft.
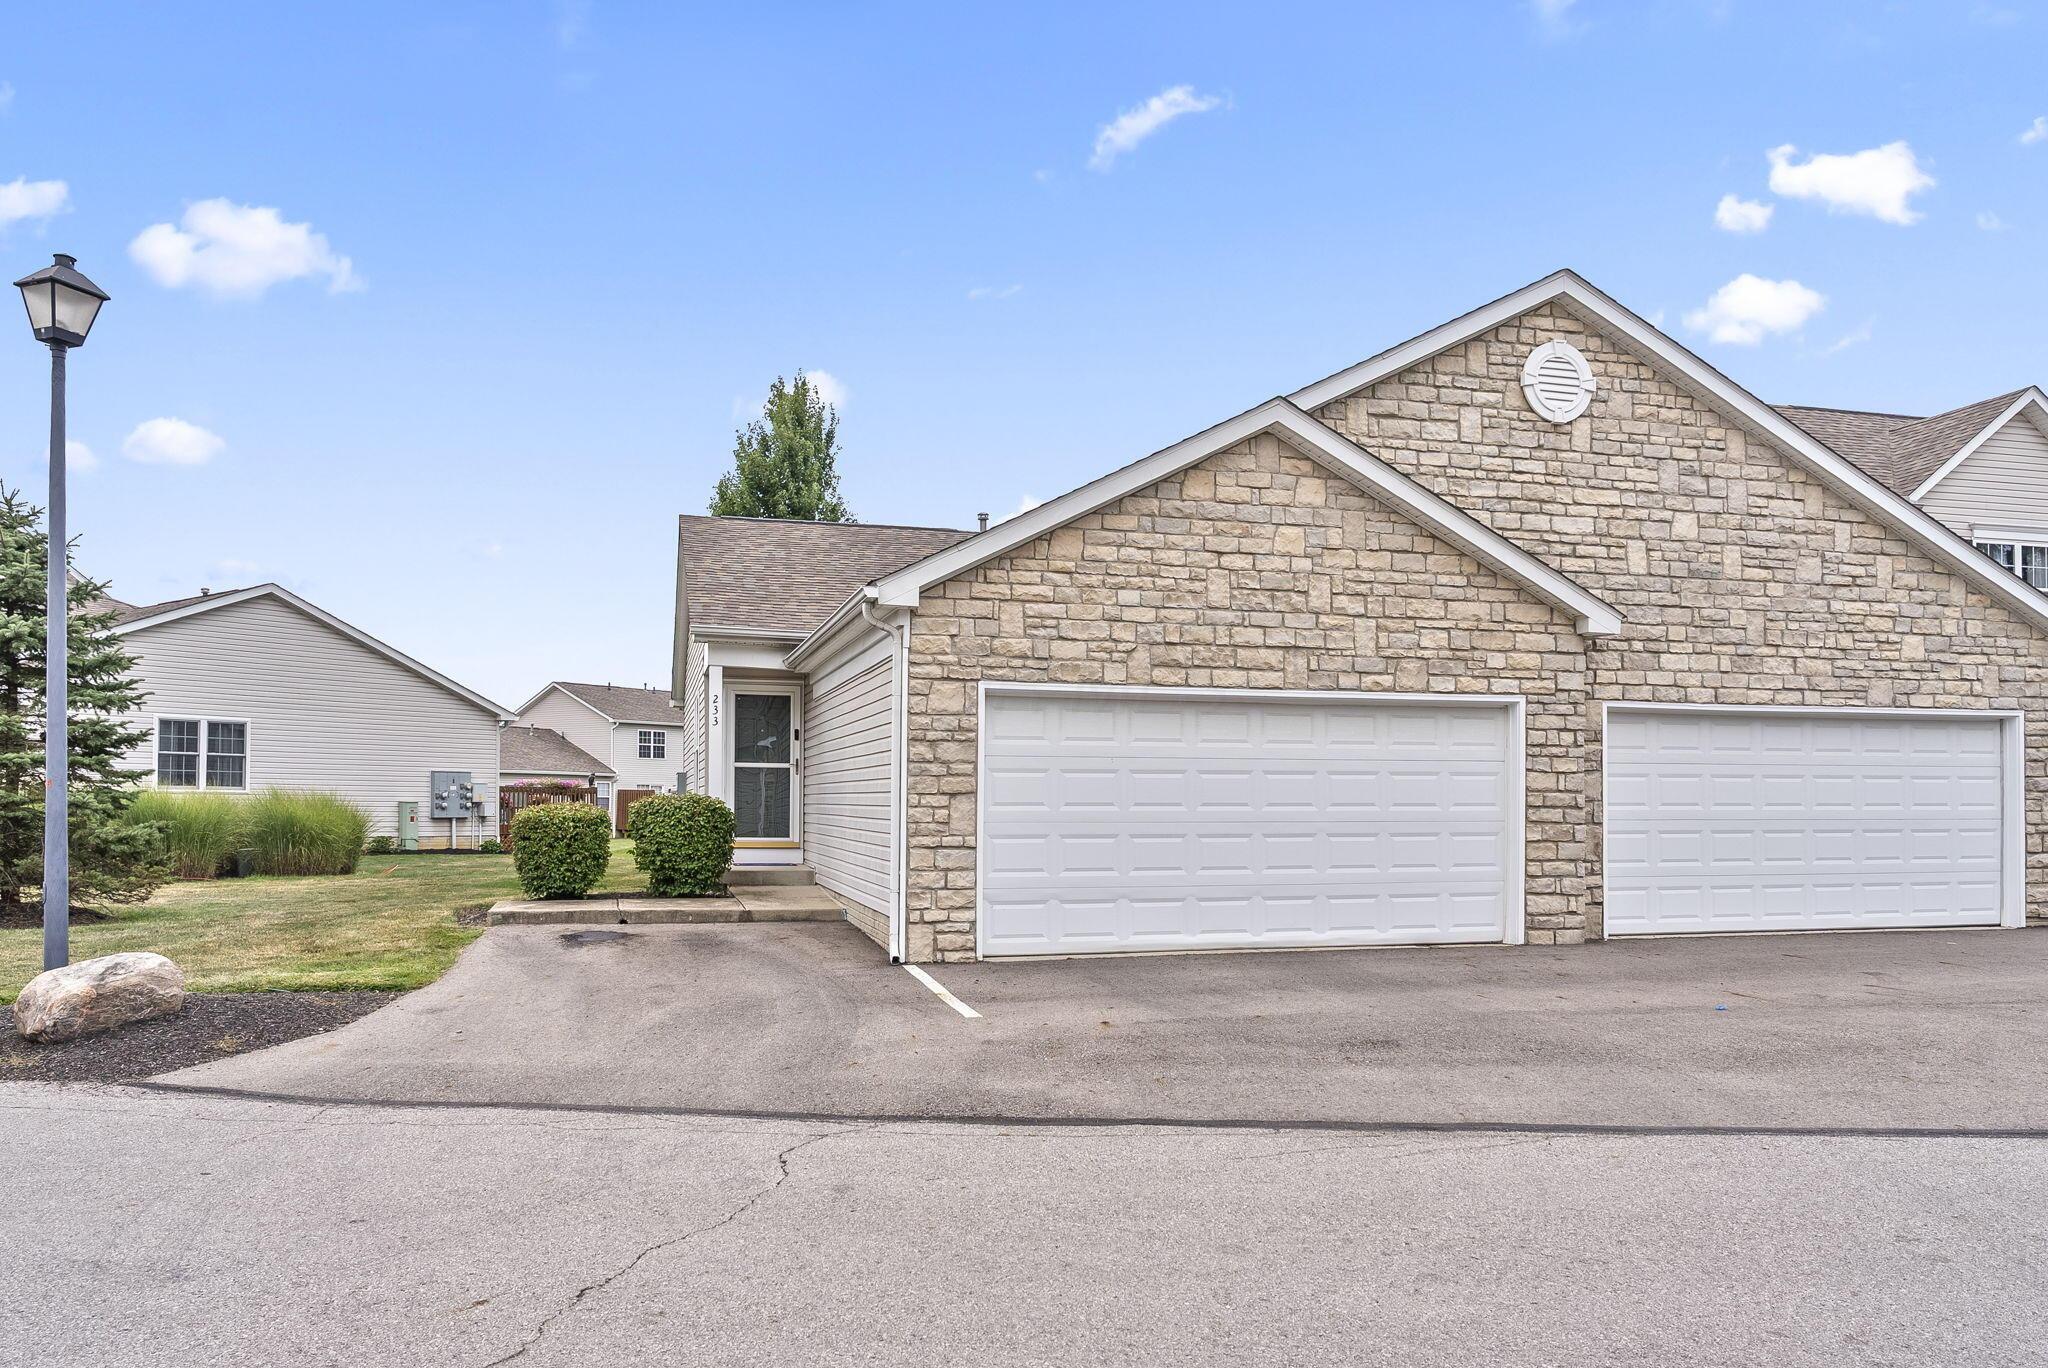
    • 233 Bollingen For Sale

      $290,000

      233 Bollingen, Blacklick, OH 43004

      • 2 Beds
      • 3 Baths
      • 1,742 Sq.Ft.
    • 2511 Hyacinth Lane, 56A For Sale

      $289,000

      2511 Hyacinth Lane, 56A, Columbus, OH 43235

      • 2 Beds
      • 3 Baths
      • 1,152 Sq.Ft.
    View All Properties

    Follow Us On Instagram