Leave a Message

By providing your contact information to The Lundquist Group, your personal information will be processed in accordance with The Lundquist Group's Privacy Policy. By checking the box(es) below, you consent to receive communications regarding your real estate inquiries and related marketing and promotional updates in the manner selected by you. For SMS text messages, message frequency varies. Message and data rates may apply. You may opt out of receiving further communications from The Lundquist Group at any time. To opt out of receiving SMS text messages, reply STOP to unsubscribe.

Thank you for your message. We will be in touch with you shortly.

Explore Our Properties

Property Description

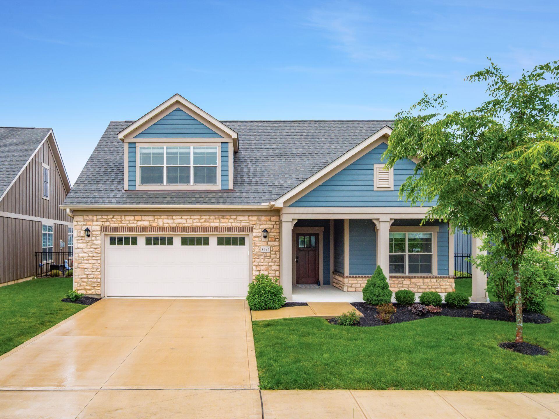
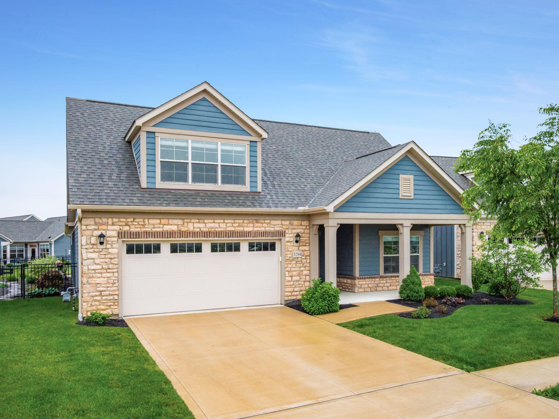
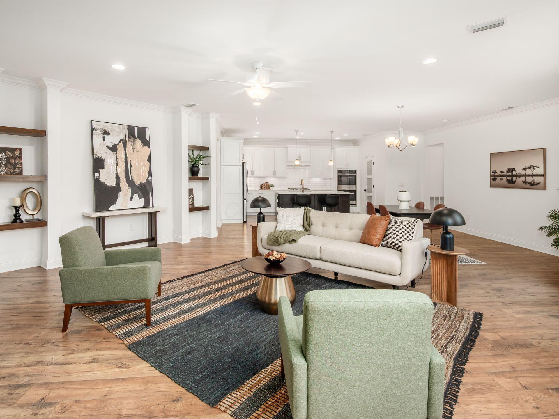
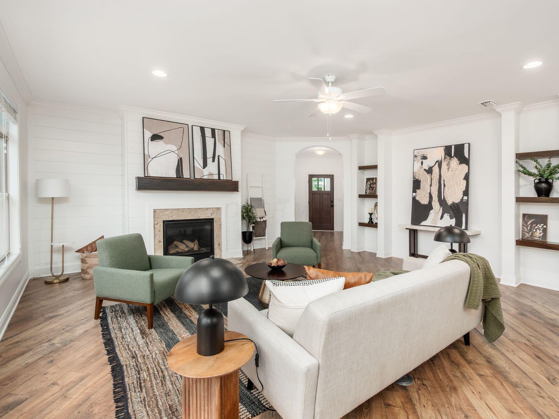
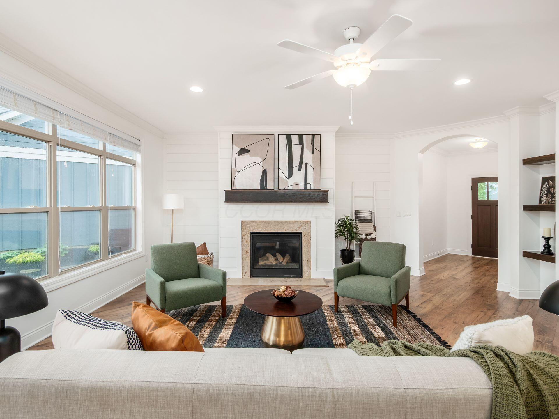
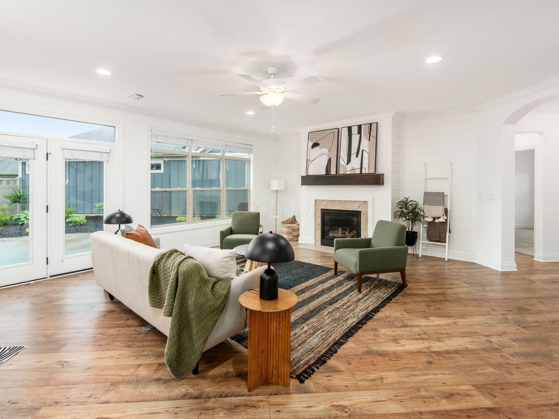
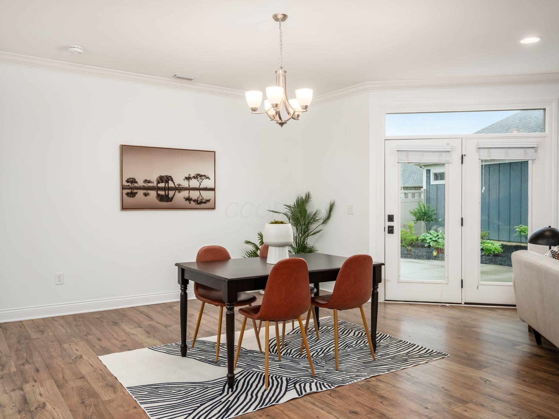
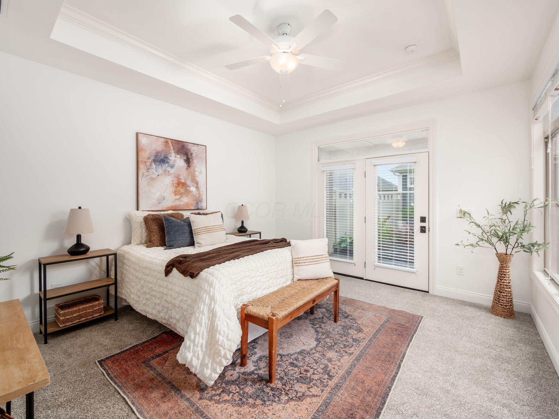
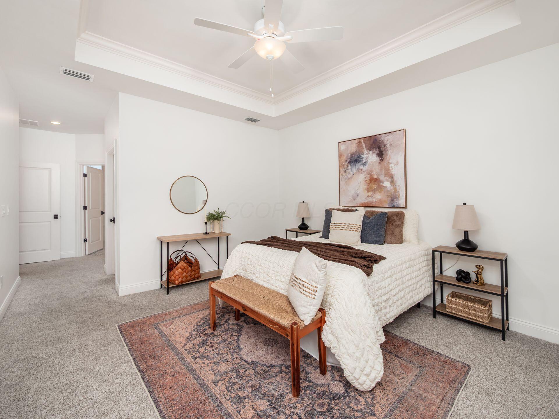
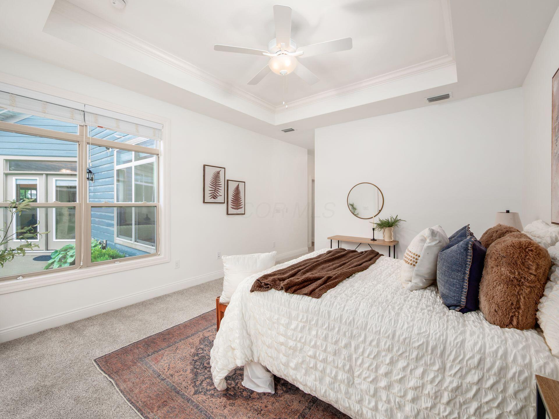
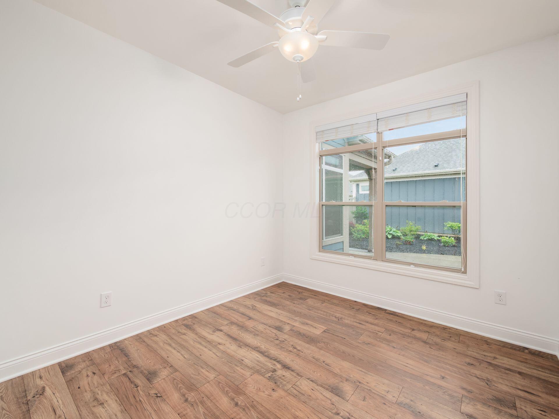
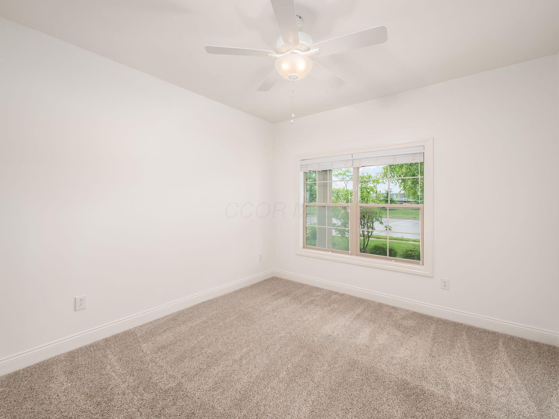
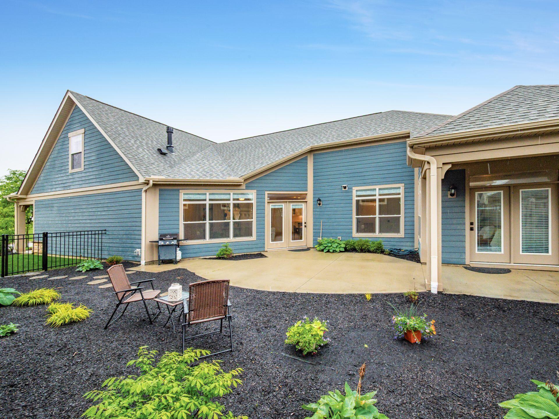
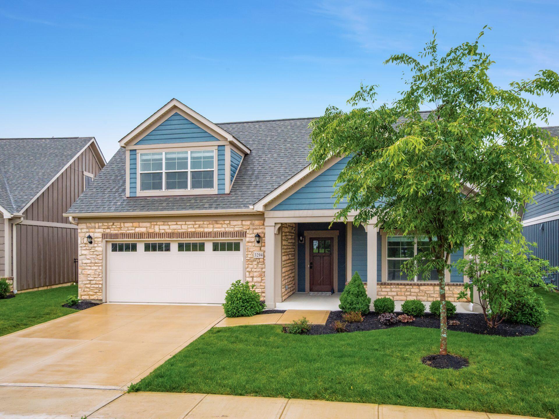
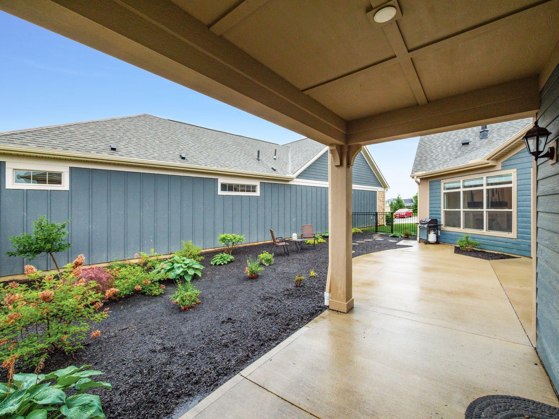
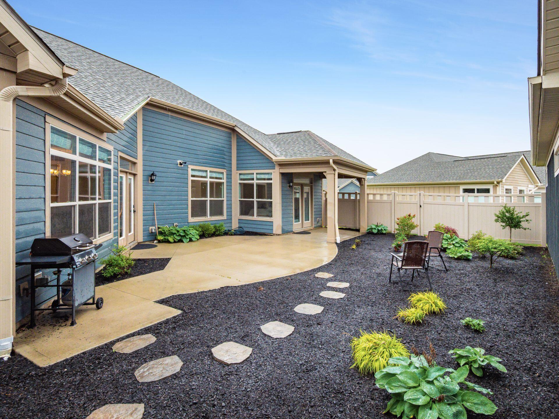
Spacious and thoughtfully designed, this beautiful 4-bedroom, 3 full-bath home offers the perfect blend of comfort, style, and flexibility. The main-level primary suite provides a private retreat with direct patio access, creating the ideal space to enjoy morning coffee or unwind in the evening.

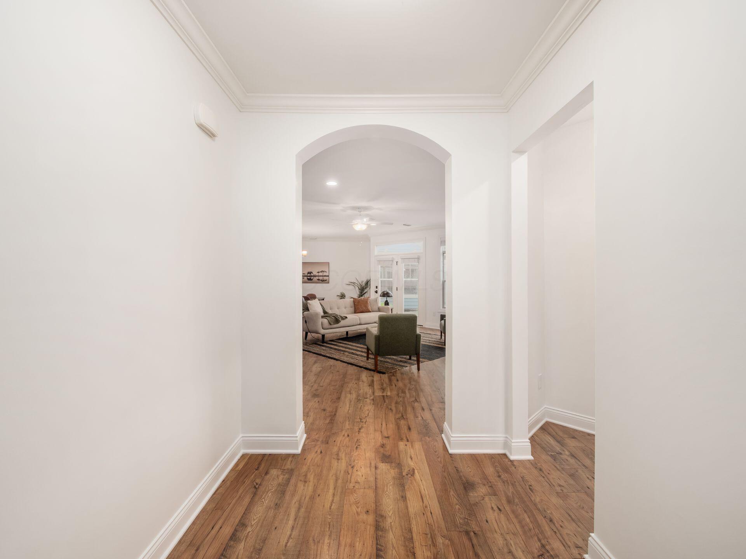
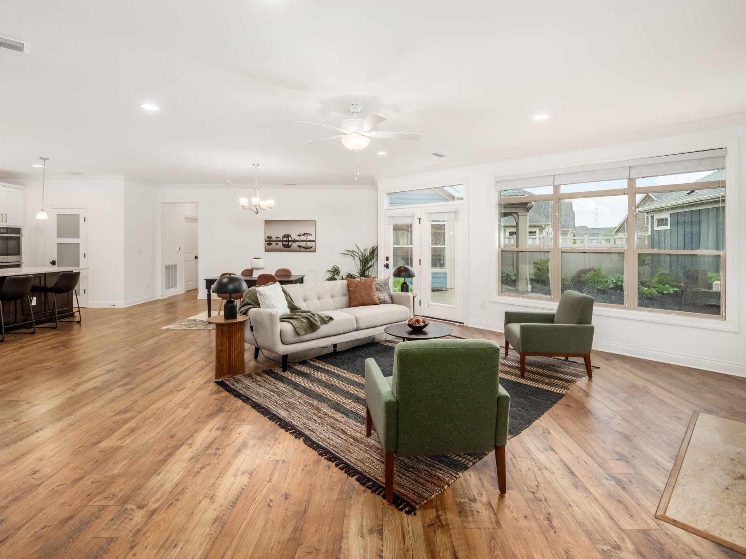
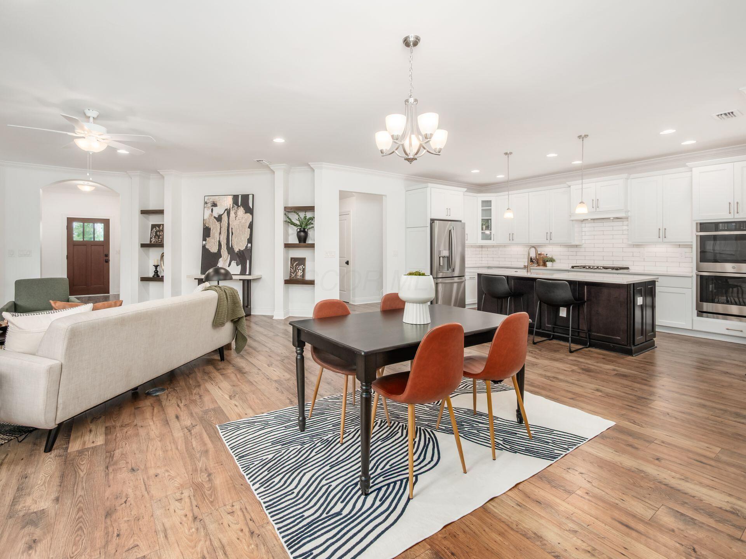
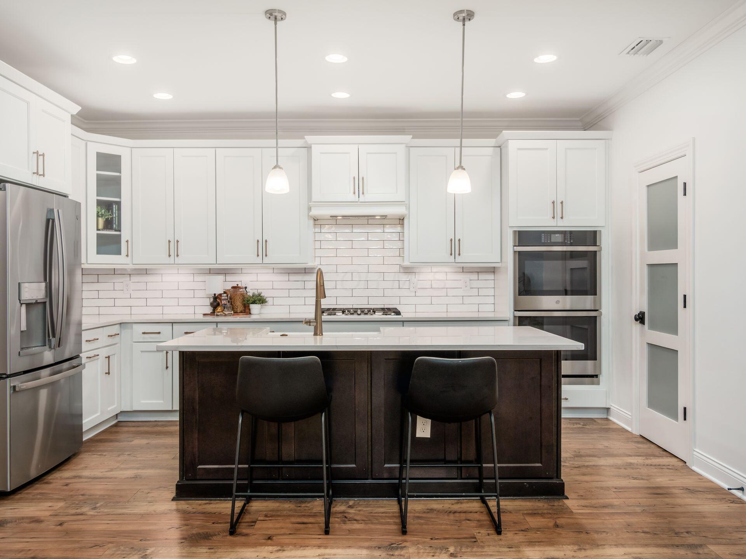
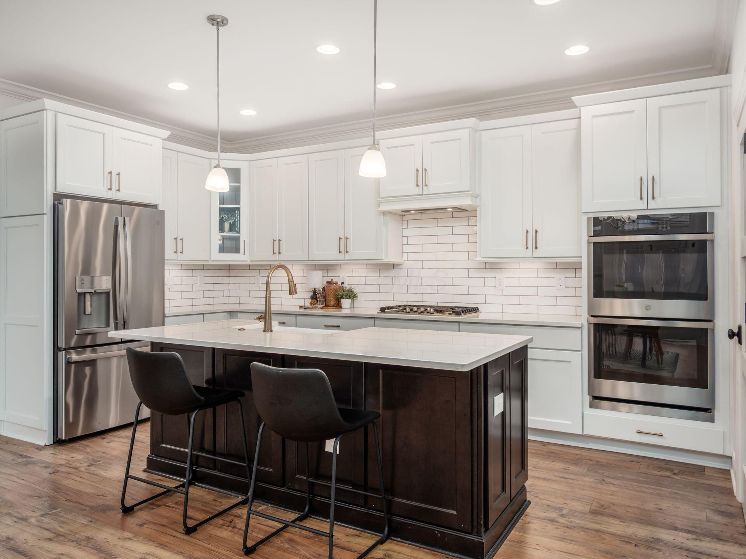
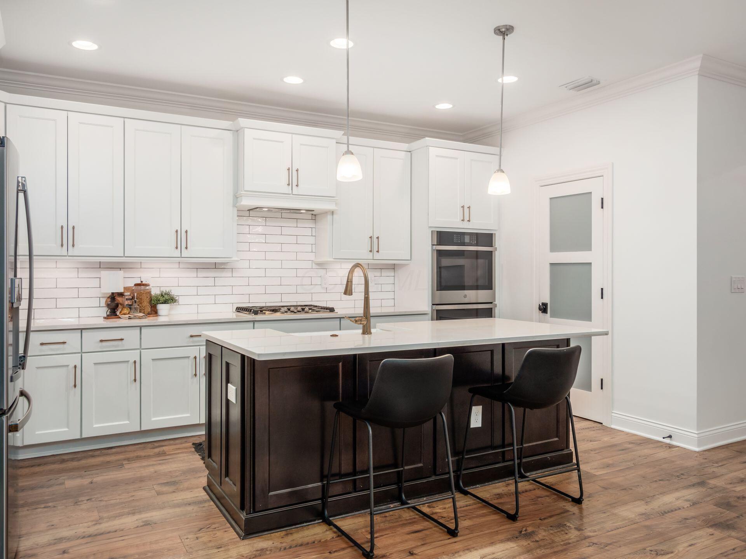
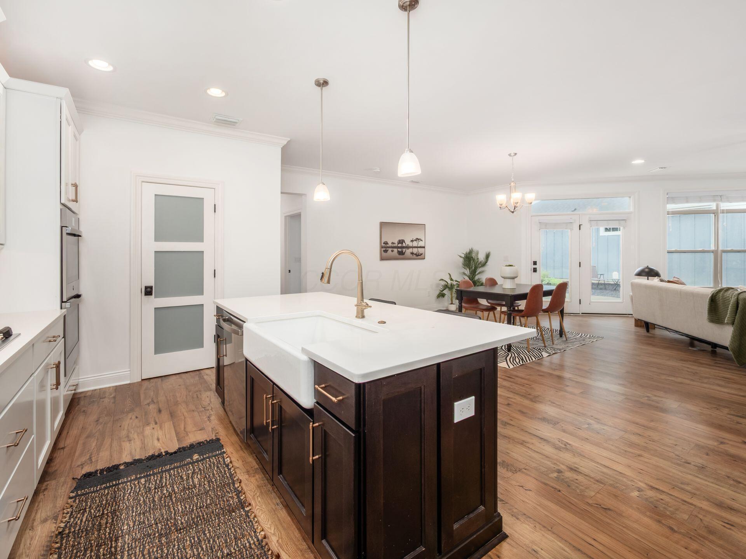
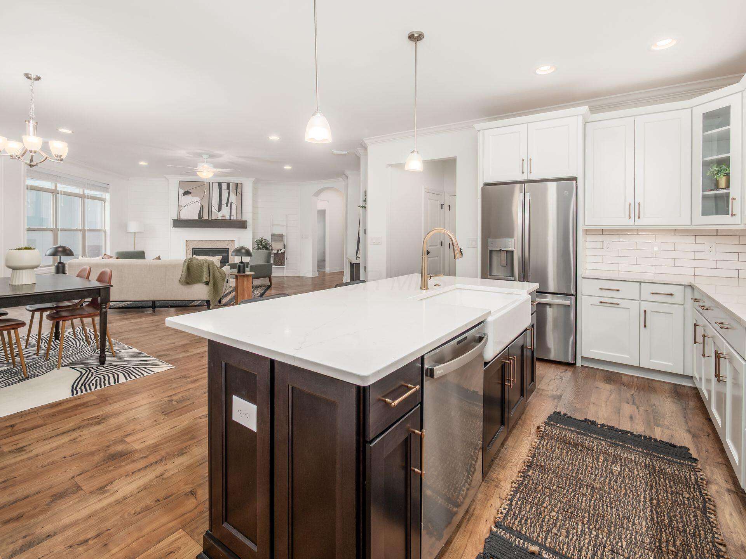
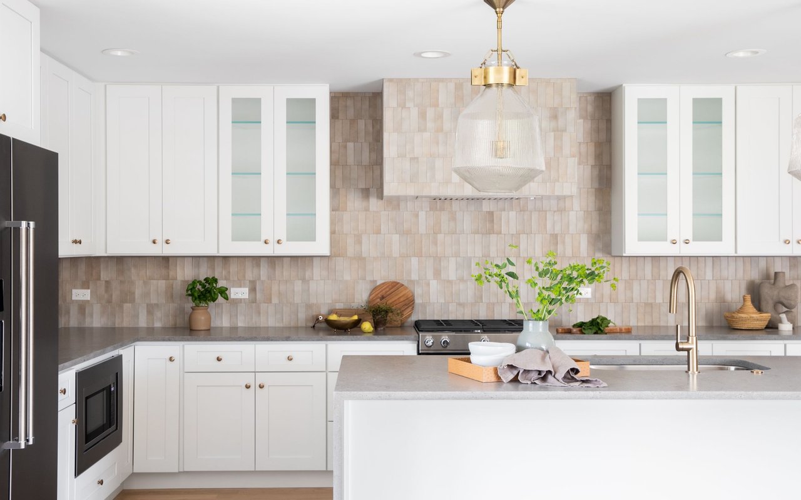
At the heart of the home, the expansive great room flows seamlessly into a chef-inspired kitchen featuring a large center island, abundant counter space, and plenty of room for gathering and entertaining. Open-concept living makes everyday life feel effortless while still offering warmth and functionality.

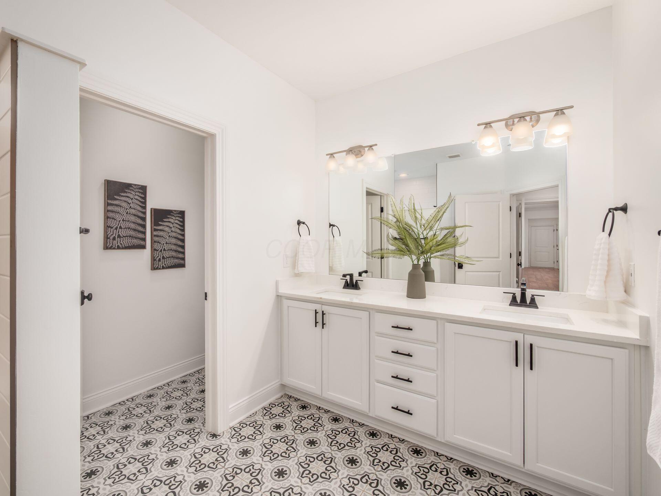
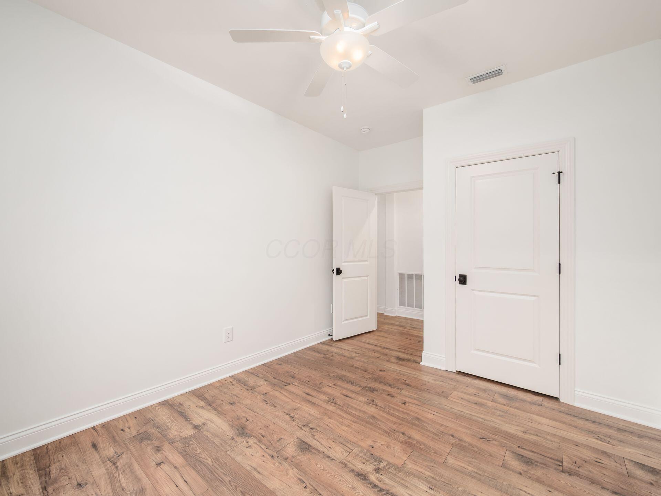
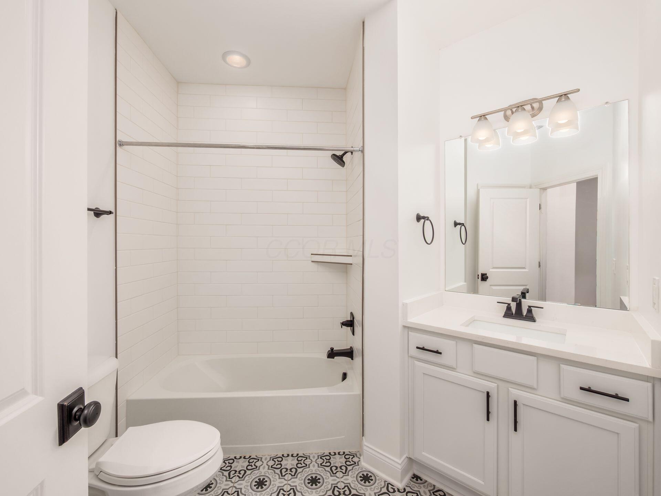
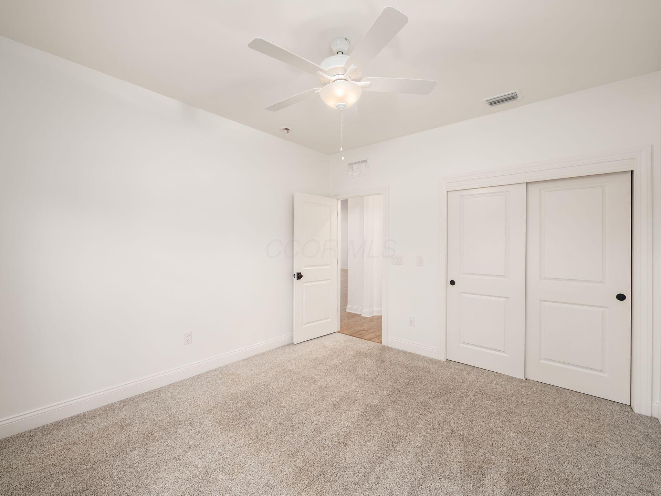
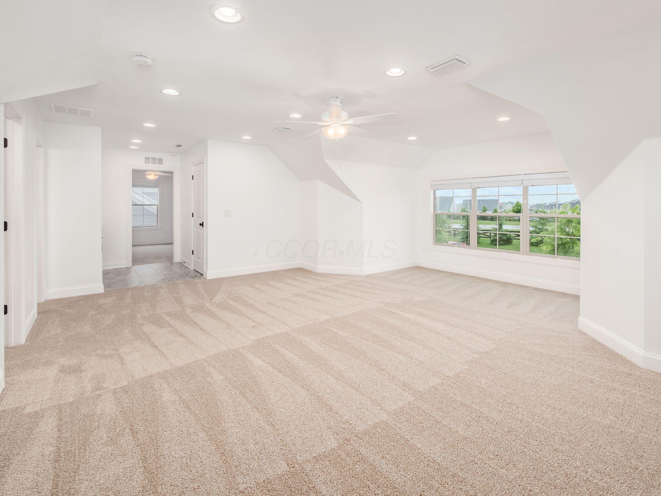
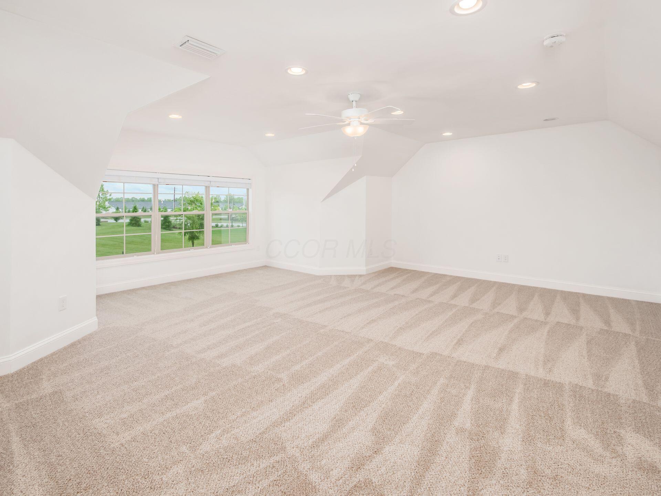
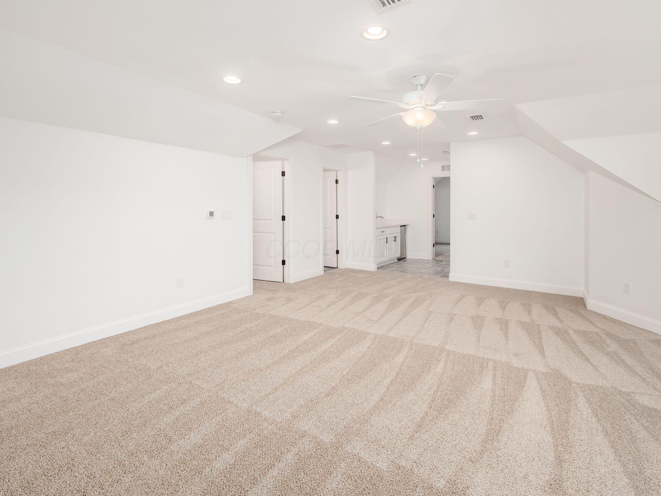
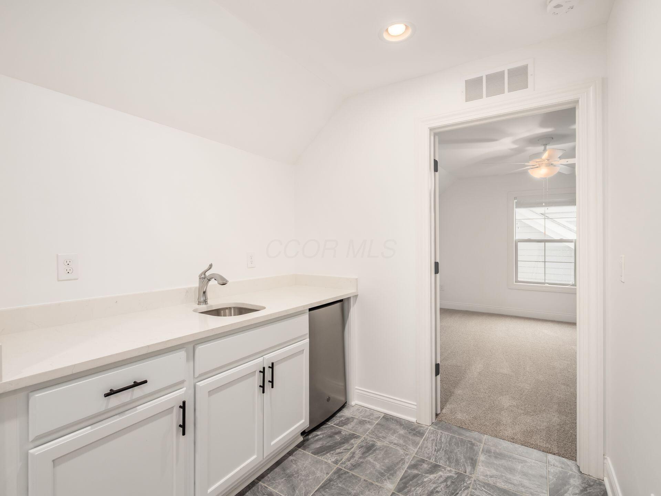
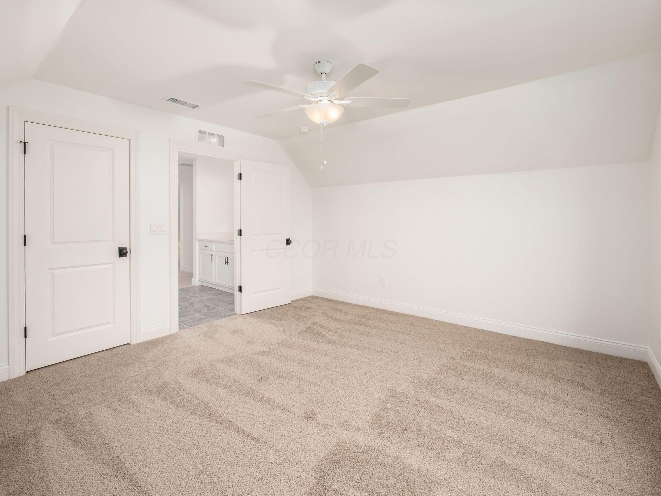
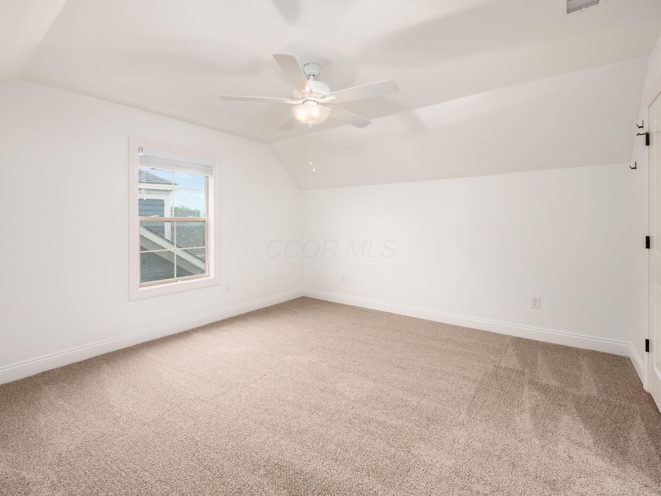
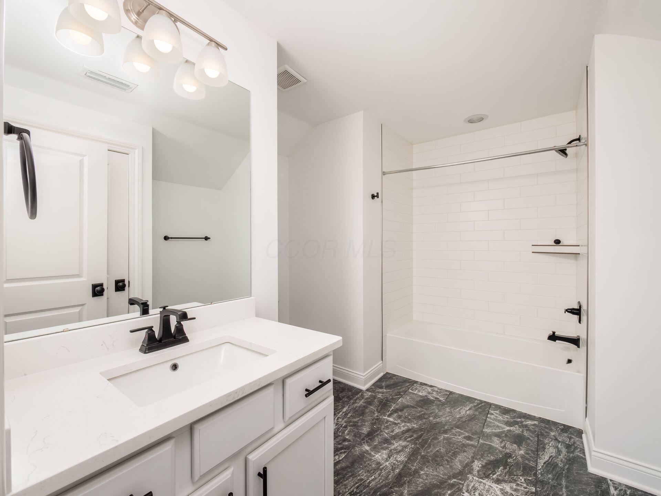
Upstairs, a versatile bonus space provides endless possibilities -- perfect for an in-law suite, guest retreat, media room, home office, or private living area. With spacious secondary bedrooms and well-appointed full baths, this home is designed to accommodate both everyday living and entertaining with ease.

Overview

Open House
5/31/2026 12:00PM - 2:00PM EDT
Property Status
For Sale
Lot Size
7,840.8 Sq.Ft.
MLS ID
226018832
Property Type
Condo
Year Built
2022

Features & Amenities

Total Area
2,731 Sq.Ft.
Neighborhood
Powell
Architecture Styles
Ranch
Garage Spaces
2.0
Water Source
Public
Parking
Attached Garage
Air Conditioning
Central Air
Fireplace
One, Gas Log
Sewer
Public Sewer
Substructure
Slab
HOA Amenities
Bike/Walk Path, Clubhouse, Fitness Facility, Pool, Sidewalk
School District
OLENTANGY LSD 2104 DEL CO.
Sales Price
$674,500
Real Estate Tax
$13,897/yr
HOA
$328/mo

Downloads

3294 Korg Street

Schedule a Tour

We would love to help you see this beautiful home! As a full-service brokerage, we can help you tour. Please submit an offer, and answer questions about the buying process.

Thank you

for your interest in 3294 Korg Street, Powell, OH 43065

3294 Korg Street
Navigate
Powell

Explore Powell

read more

Mortgage Calculator

Estimate your monthly mortgage payment, including the principal and interest, property taxes, and HOA. Adjust the values to generate a more accurate rate.
$0,000 Your Payment 20 15 65
$0,000 Your Payment

I'm Interested In

3294 Korg Street

or
  • CallLindsey Bagby

    License #2019005595

    (614) 288-4733
  • Browse Our

    Active Listings

    • 3294 Korg Street For Sale

      $674,500

      3294 Korg Street, Powell, OH 43065

      • 4 Beds
      • 3 Baths
      • 2,731 Sq.Ft.
    • 422 Ashford Drive Active Under Contract

      $589,900

      422 Ashford Drive, Westerville, OH 43082

      • 4 Beds
      • 3 Baths
      • 3,533 Sq.Ft.
    • 7541 Totten Springs Drive For Sale

      $499,900

      7541 Totten Springs Drive, Westerville, OH 43082

      • 4 Beds
      • 3 Baths
      • 2,405 Sq.Ft.
    • 6280 Cartwright Lane N For Sale

      $64,000

      6280 Cartwright Lane N, Dublin, OH 43016

      • 2 Beds
      • 1 Bath
      • 938 Sq.Ft.
    • 5444 Carson City Lane Active Under Contract

      $59,900

      5444 Carson City Lane, Dublin, OH 43016

      • 2 Beds
      • 1 Bath
      • 1,050 Sq.Ft.
    • 511 Darliene Drive For Lease

      $2,700/mo

      511 Darliene Drive, Plain City, OH 43064

      • 3 Beds
      • 2 Baths
      • 1,500 Sq.Ft.
    View All Properties

    Follow Us On Instagram