Leave a Message

By providing your contact information to The Lundquist Group, your personal information will be processed in accordance with The Lundquist Group's Privacy Policy. By checking the box(es) below, you consent to receive communications regarding your real estate inquiries and related marketing and promotional updates in the manner selected by you. For SMS text messages, message frequency varies. Message and data rates may apply. You may opt out of receiving further communications from The Lundquist Group at any time. To opt out of receiving SMS text messages, reply STOP to unsubscribe.

Thank you for your message. We will be in touch with you shortly.

Explore Our Properties

Property Description

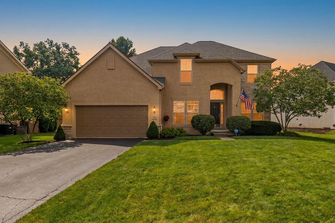
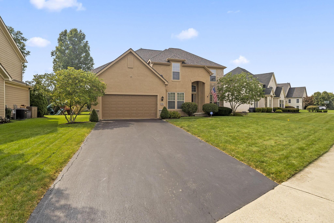
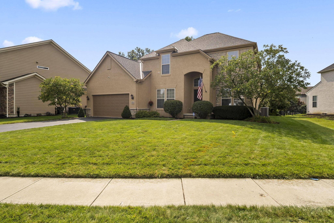
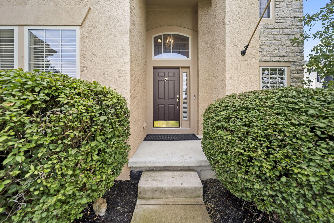
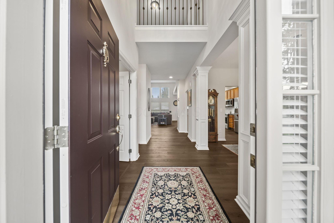
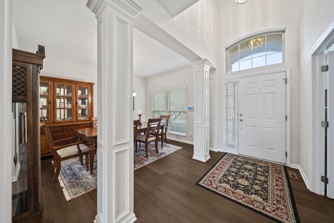
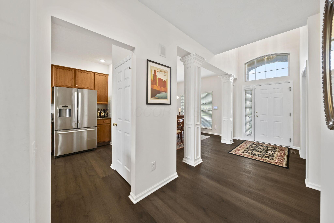
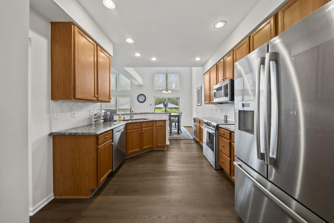
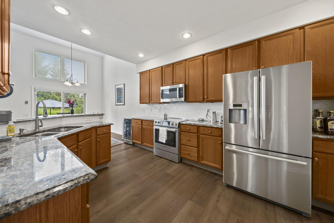
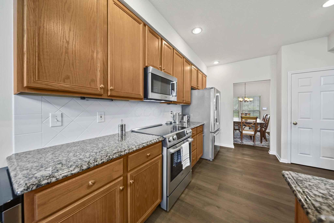
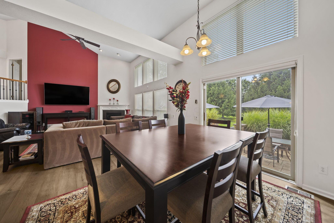
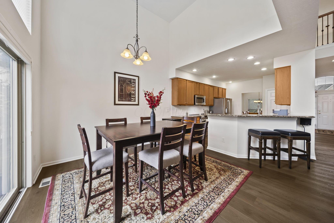
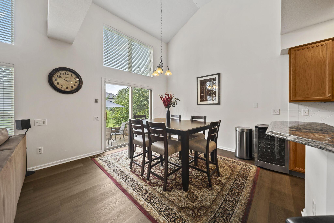
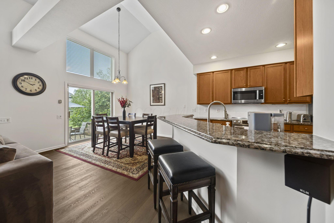
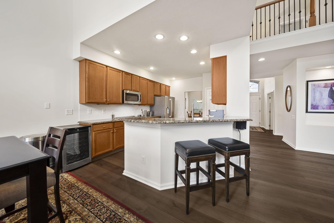
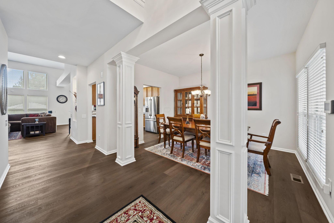
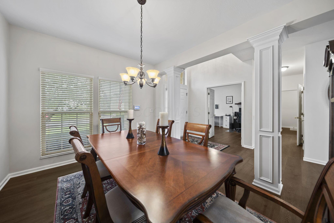
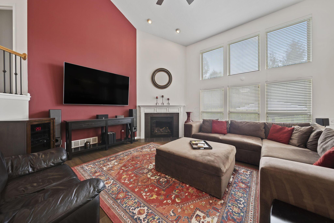
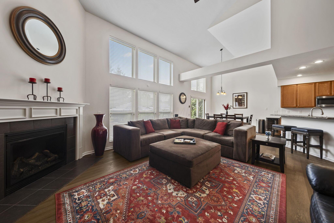
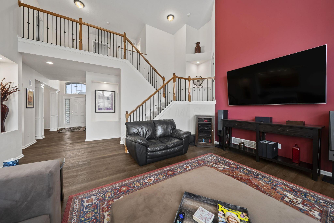
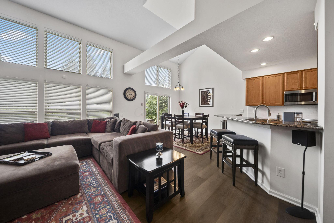
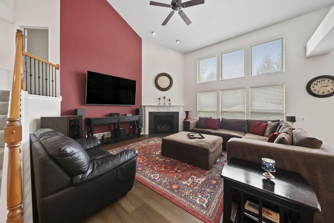
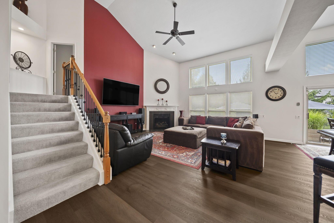
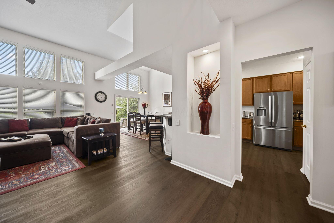
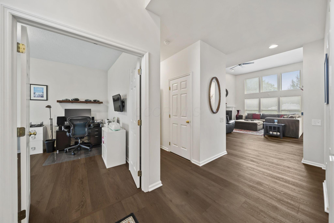
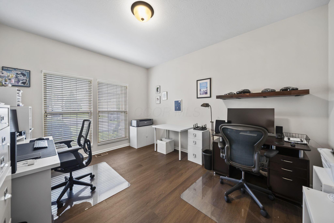
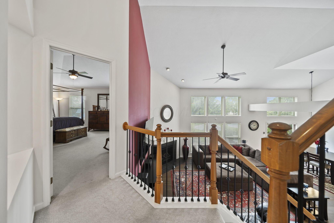
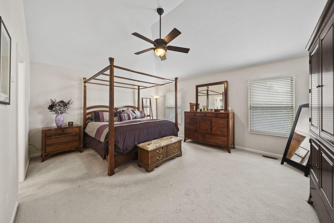
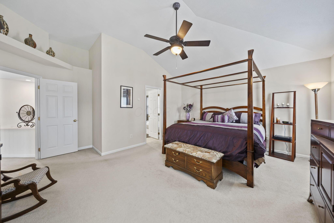
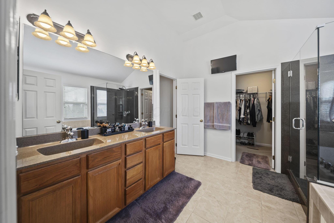
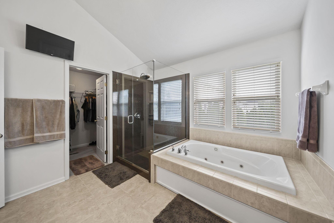
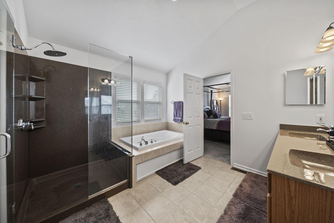
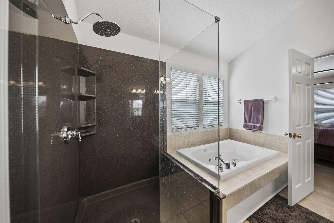
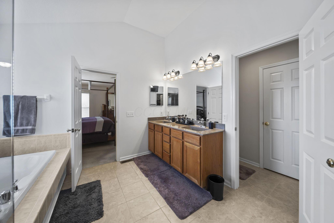
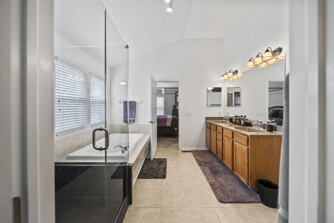
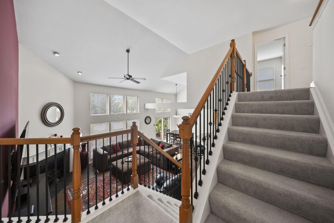
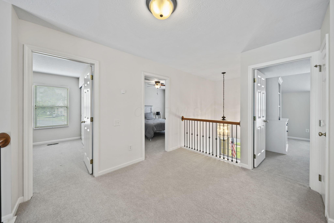
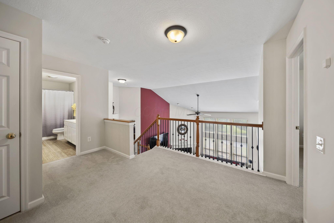
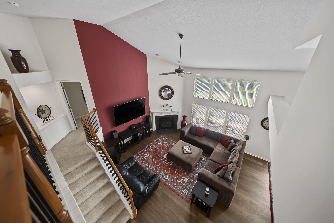
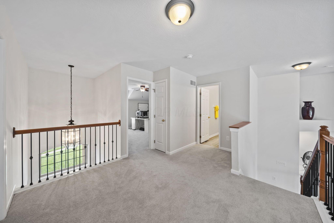
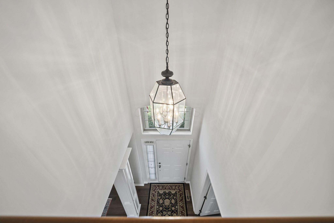
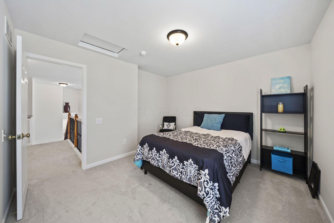
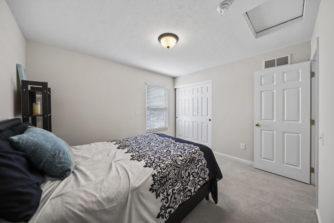
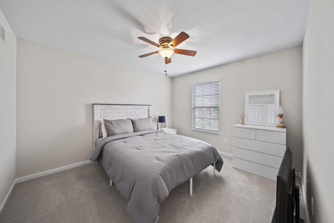
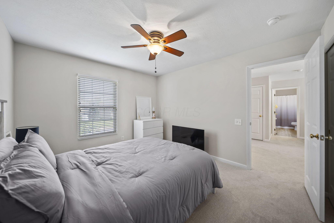
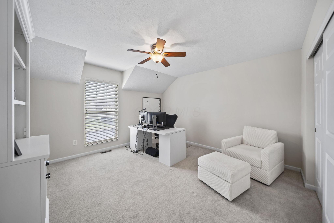
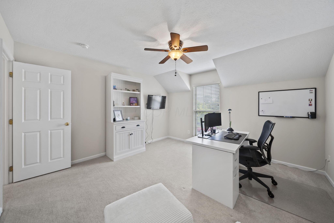
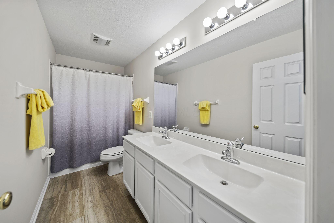
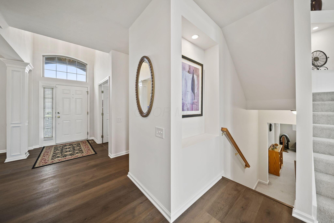
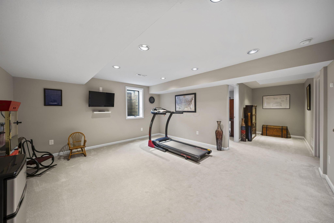
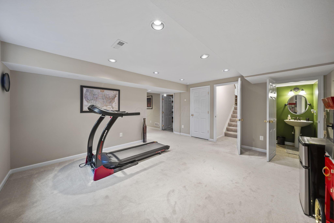
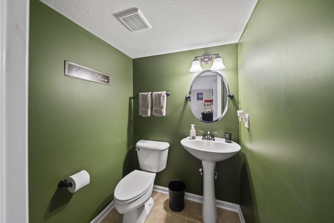
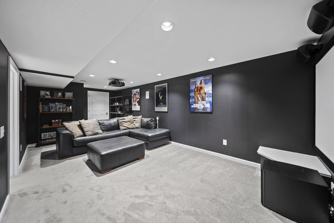
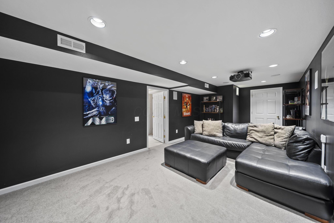
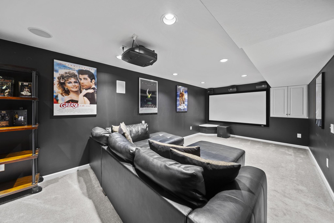
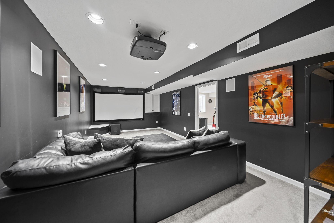
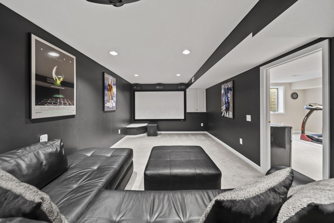
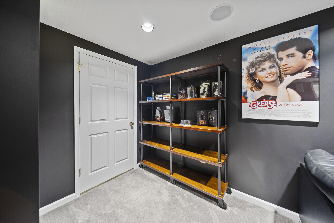
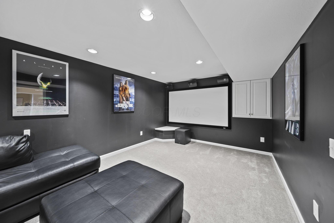
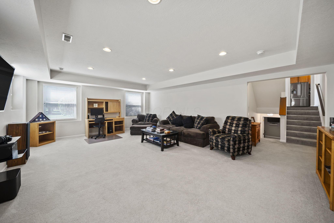
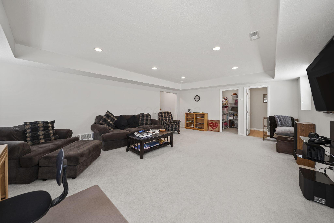
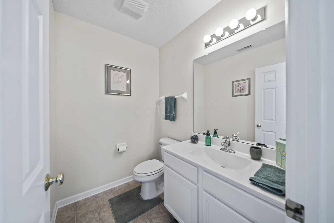
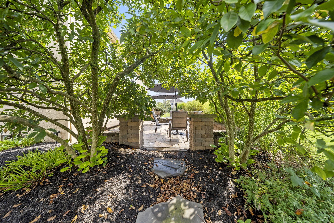
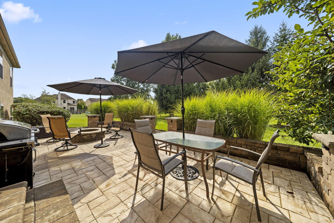
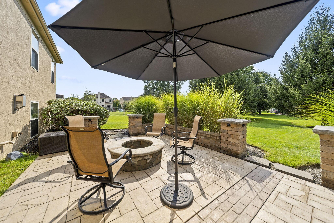
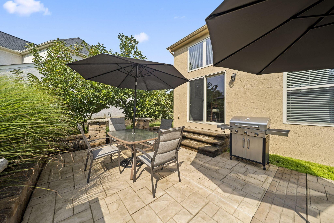
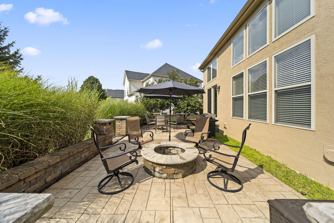
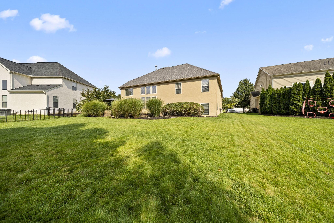
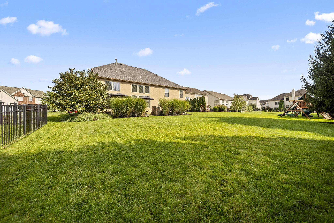
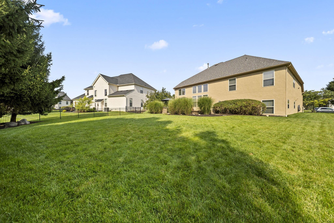
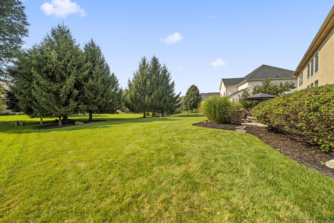
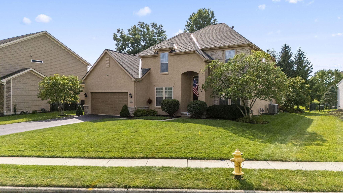
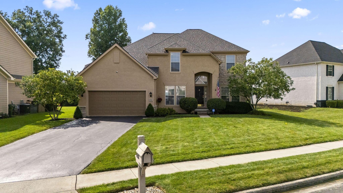
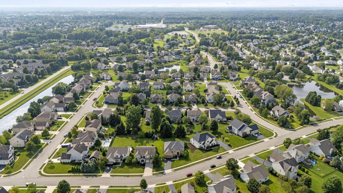
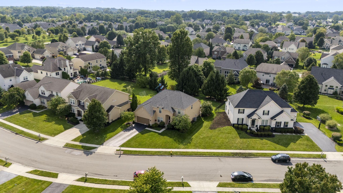
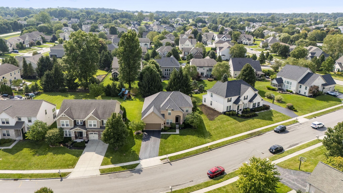
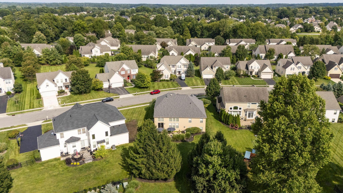
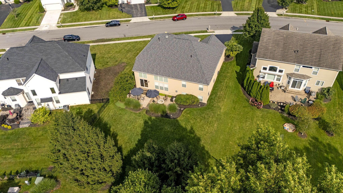
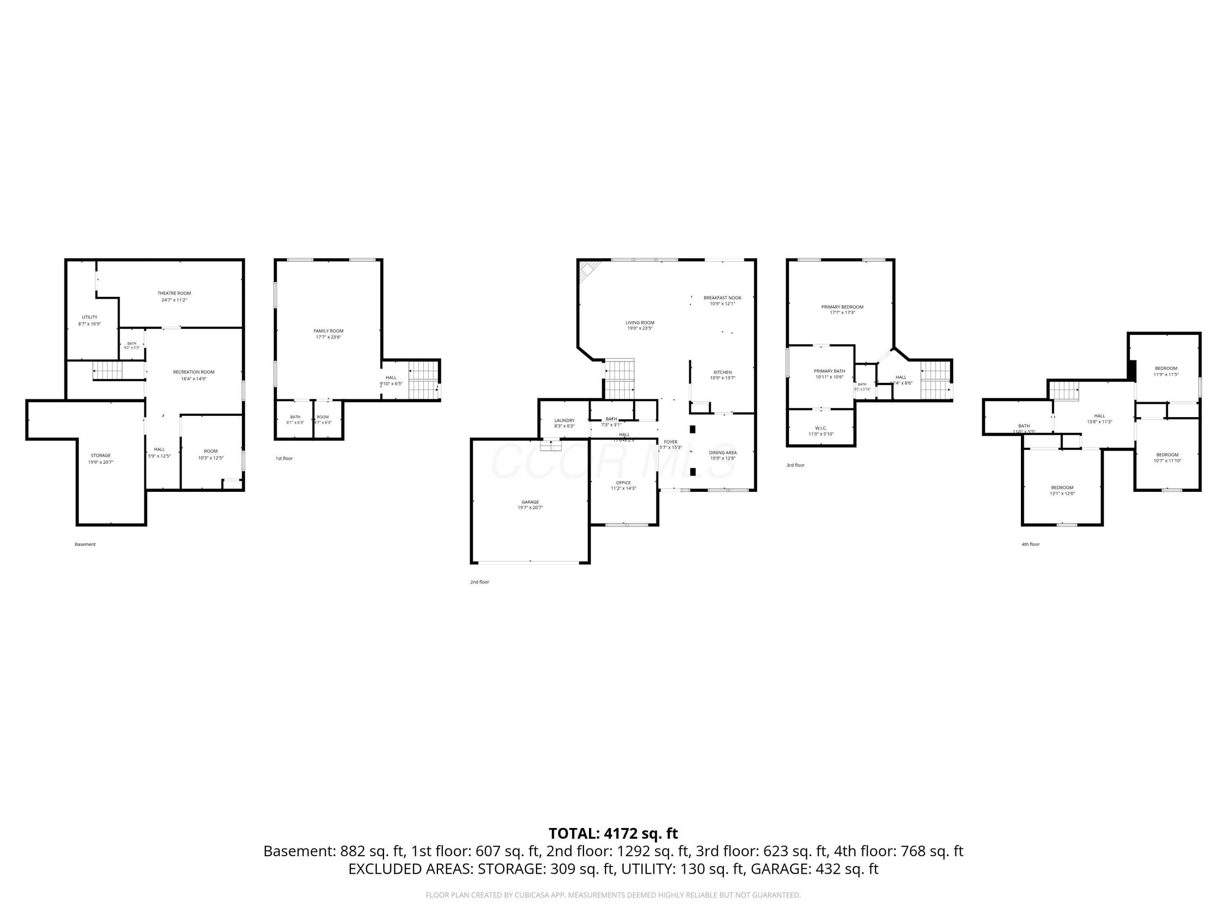
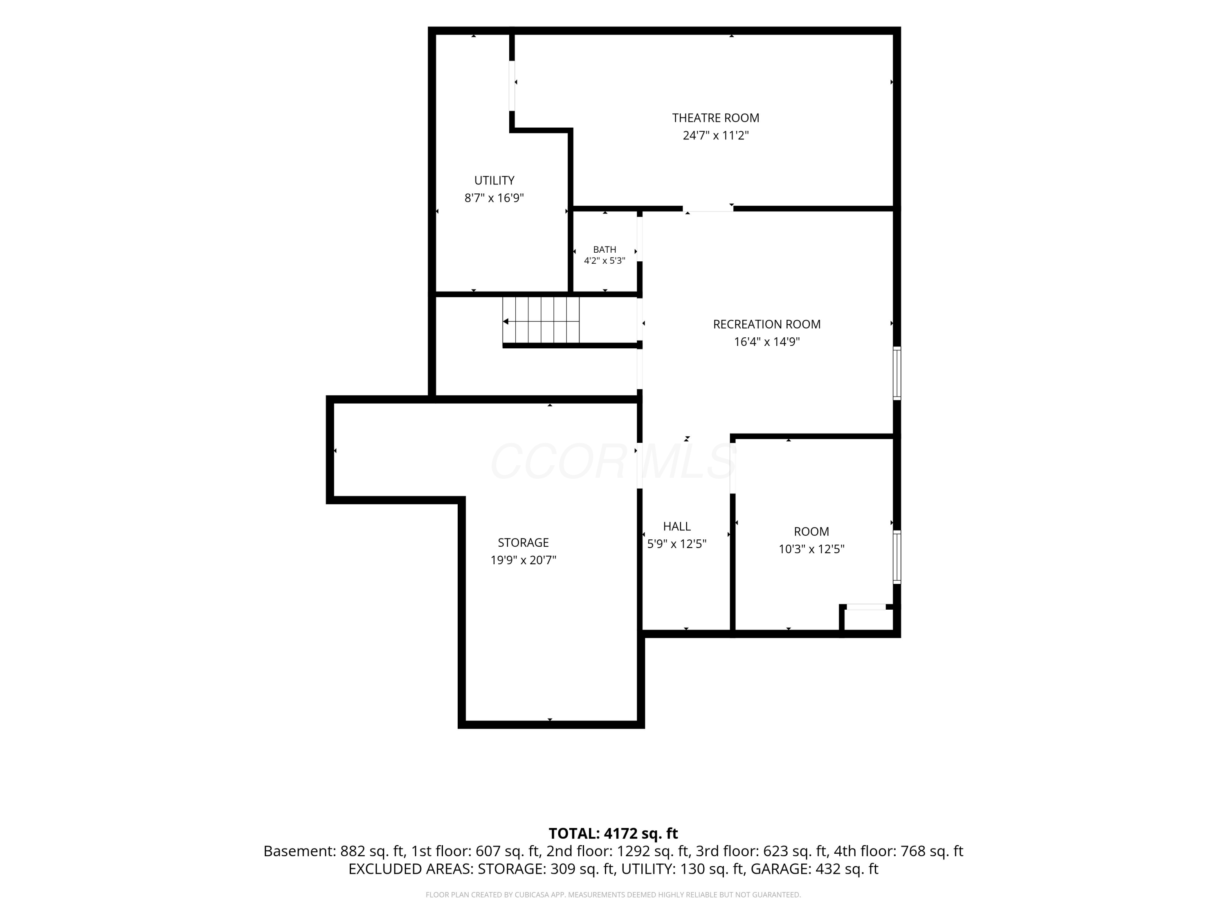
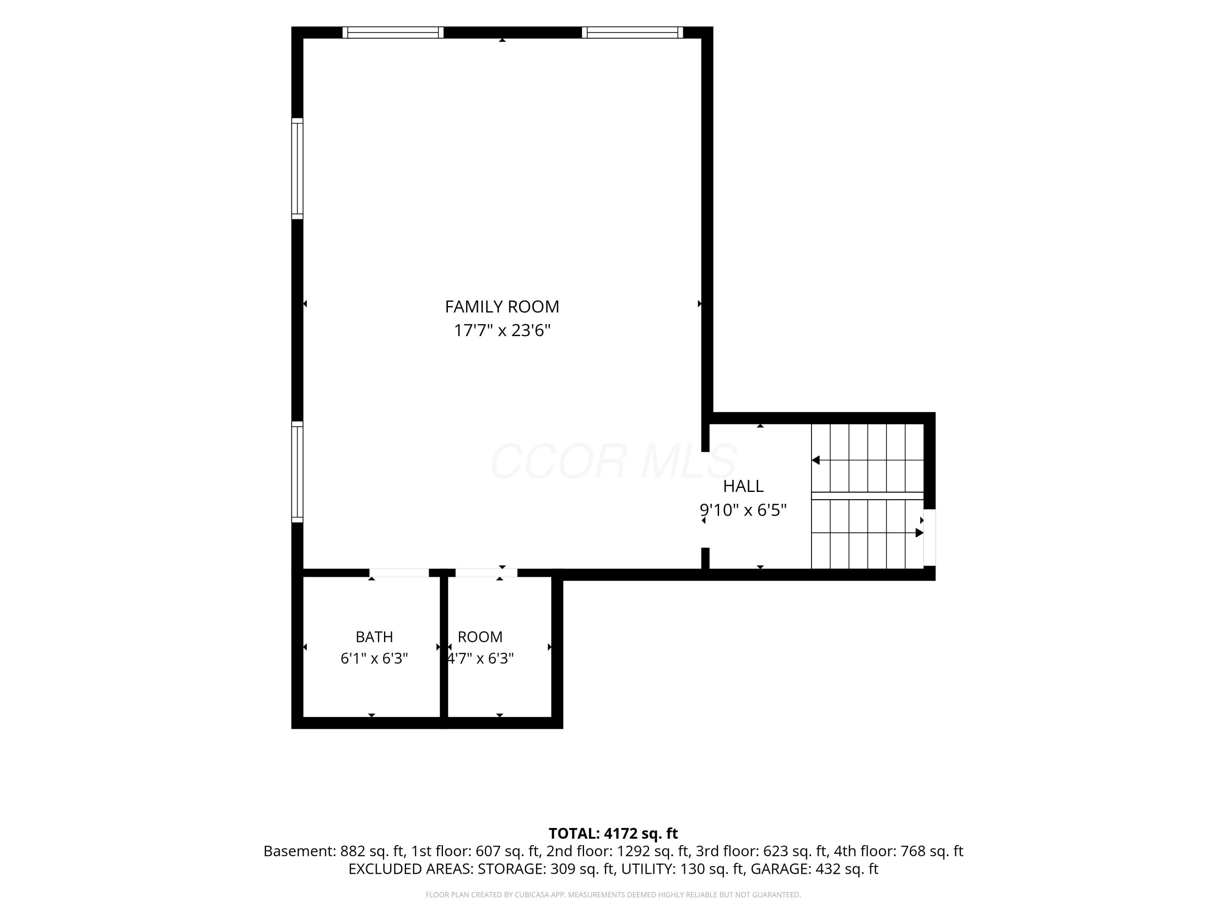
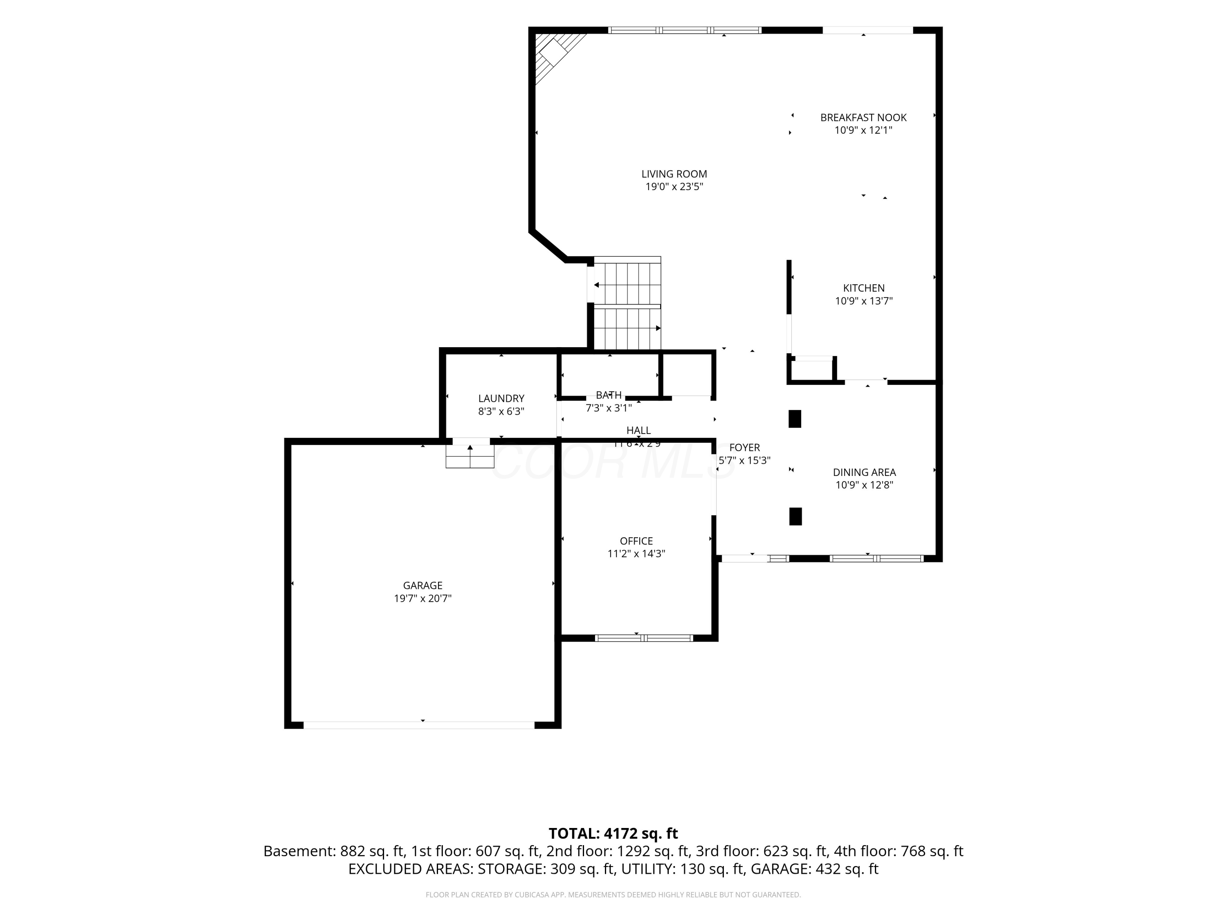
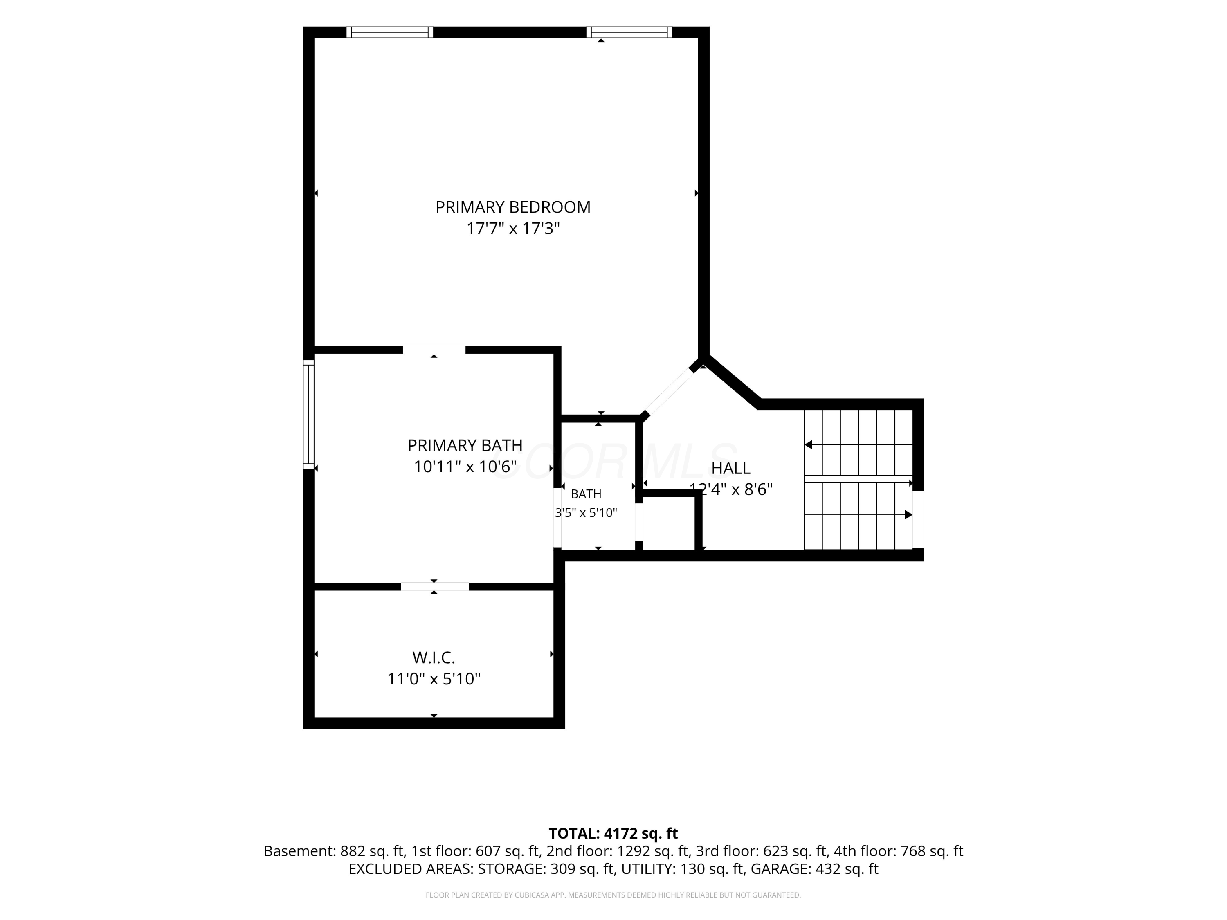
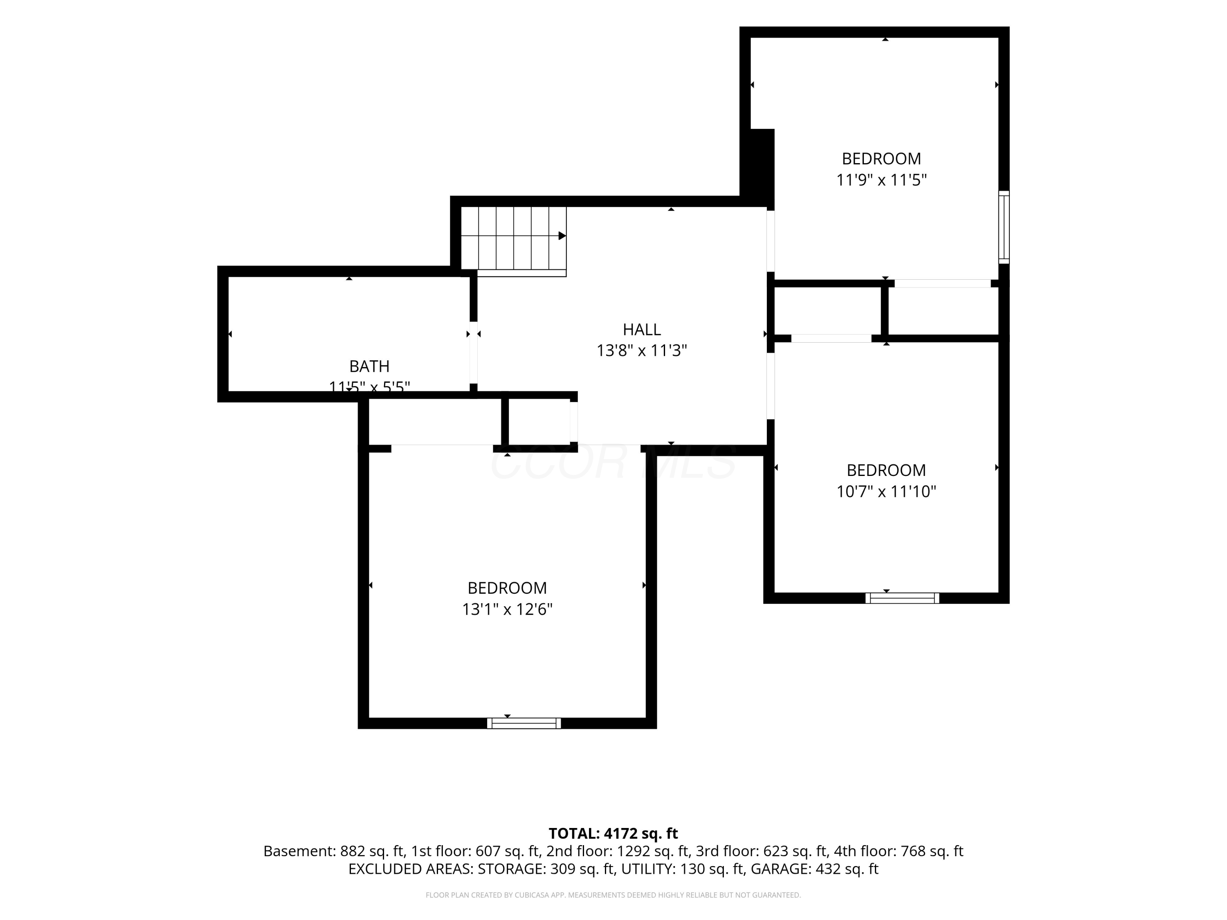
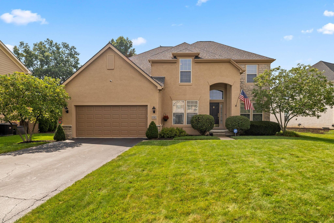
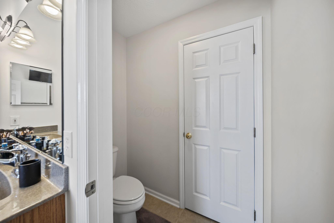
Welcome to this meticulously maintained 5-level split in the sought-after Harvest Wind community in Westerville. Offering over 4,000 square feet, this beautifully cared for home combines thoughtful updates with exceptional indoor and outdoor spaces. The main level welcomes you with a spacious two-story great room featuring floor-to-ceiling windows that fill the space with natural light and flow seamlessly into the updated kitchen with granite countertops and Bosch stainless steel appliances. From there, the living space continues outdoors to a stamped concrete patio with paver seating, walls and a fire pit, creating the perfect setting for entertaining or enjoying quiet evenings at home. Upstairs, the large primary suite features vaulted ceilings, a private bath with an updated shower, and a generous walk-in closet. The finished lower level adds even more versatility with a recreation room, additional half bath, and professionally designed media room, ideal for movie nights. Freshly painted with updated mechanicals, this exceptional home is move-in ready and designed for both everyday living and effortless entertaining.
Overview

Property Status
For Sale
Lot Size
0.26 Acres
MLS ID
226033484
Property Type
Residential
Year Built
2005

Features & Amenities

Total Area
3,414 Sq.Ft.
Architecture Styles
Traditional, Split Level
Garage Spaces
2.0
Water Source
Public
Parking
Attached Garage
Air Conditioning
Central Air
Fireplace
One
Other Interior Features
Whirlpool/Tub
Sewer
Public Sewer
Substructure
Poured
HOA Amenities
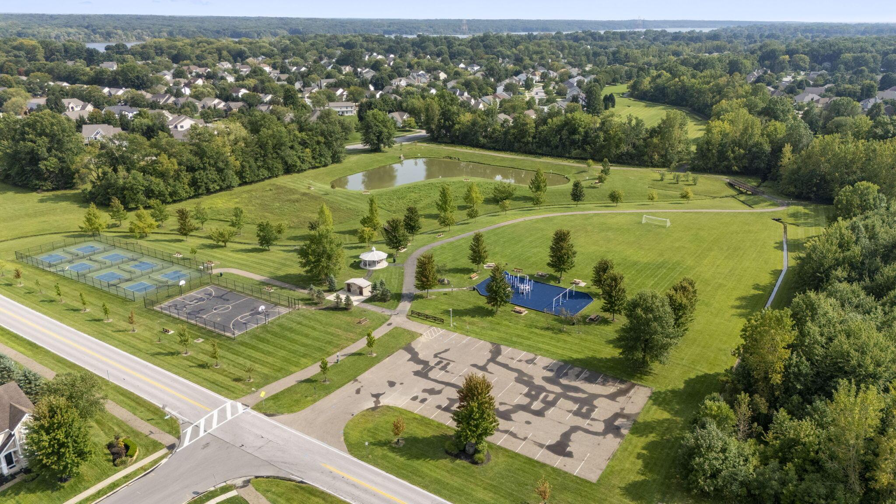
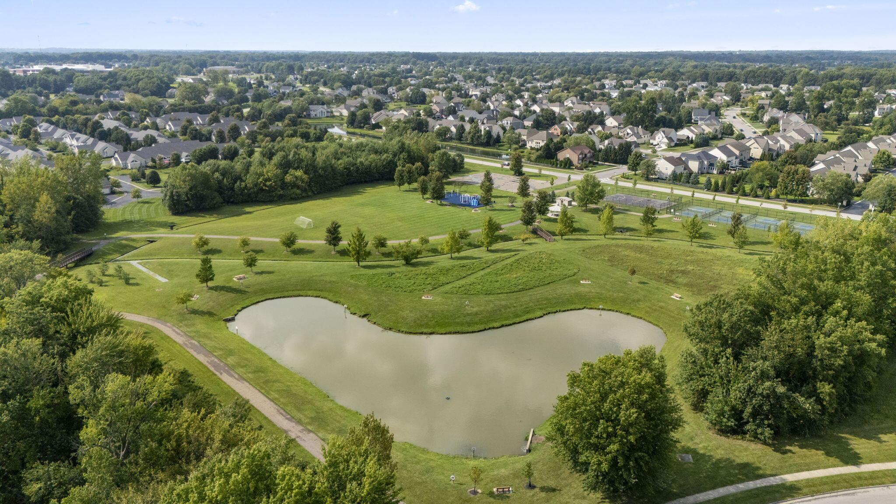
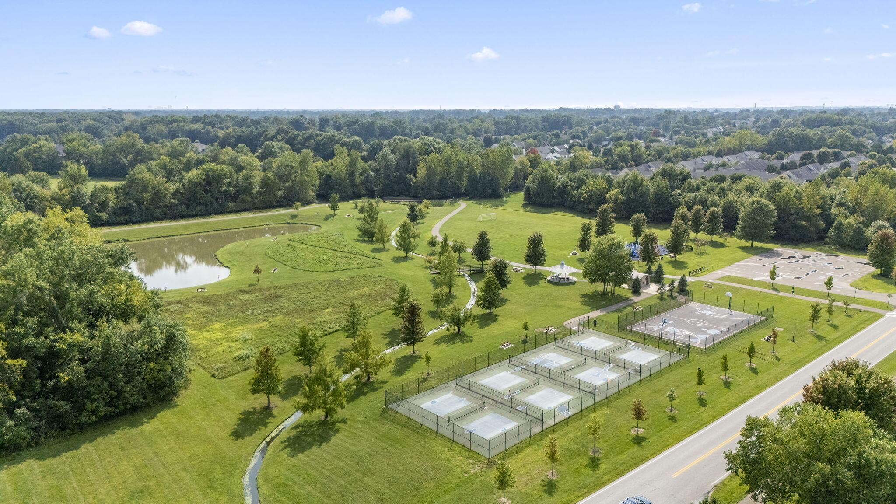
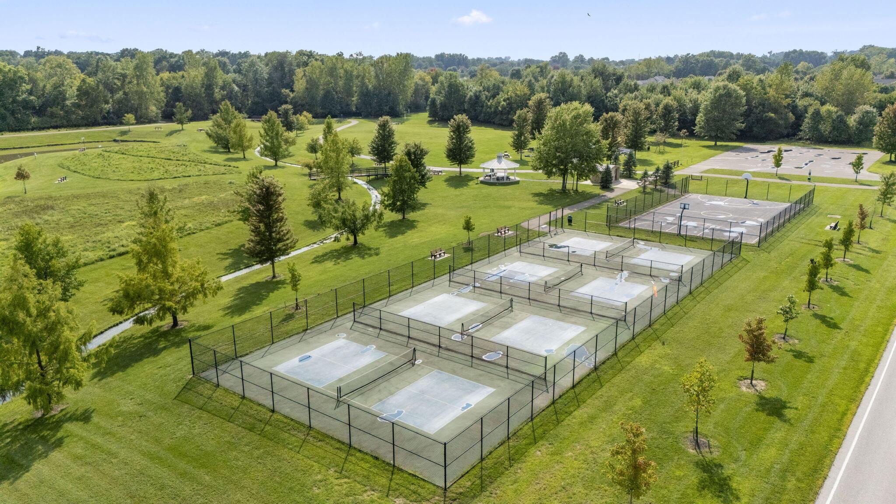
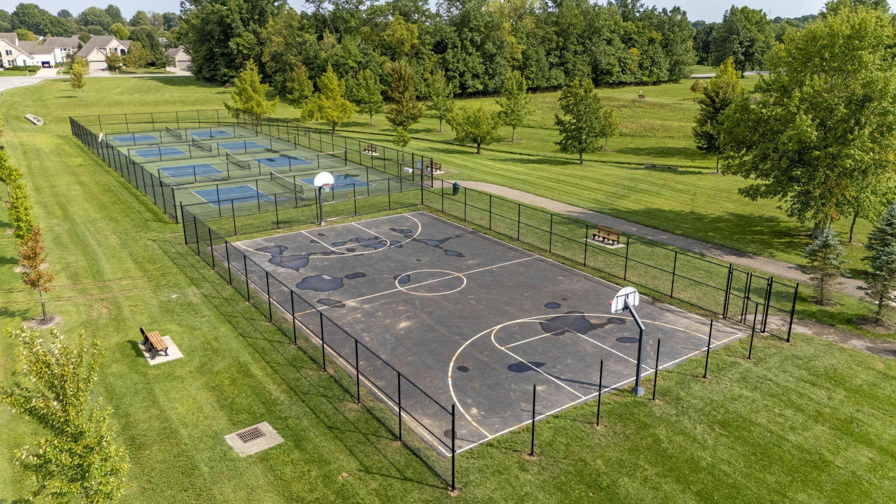
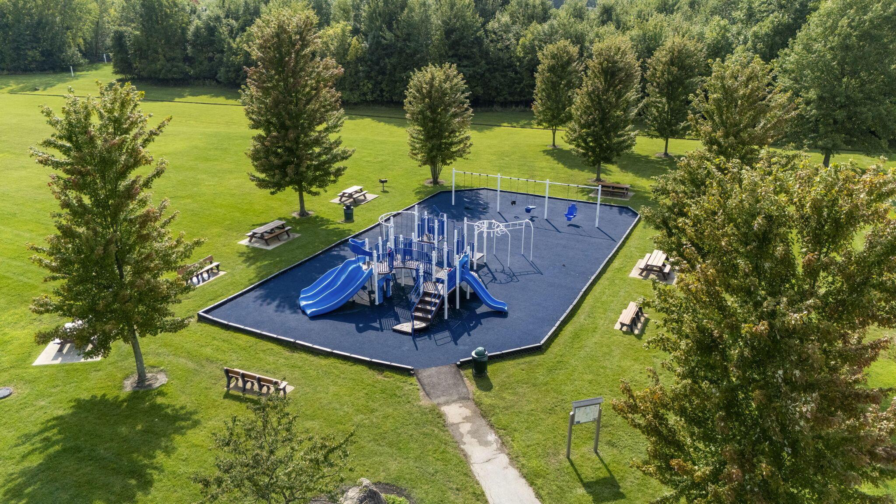
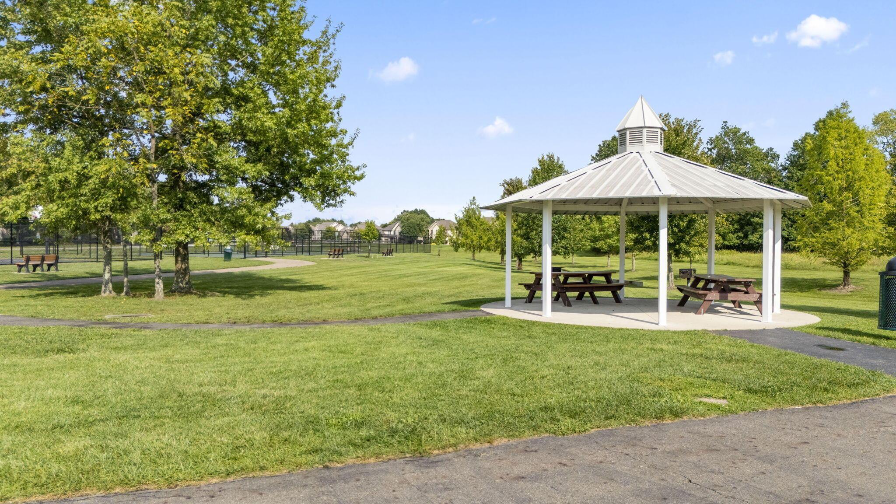
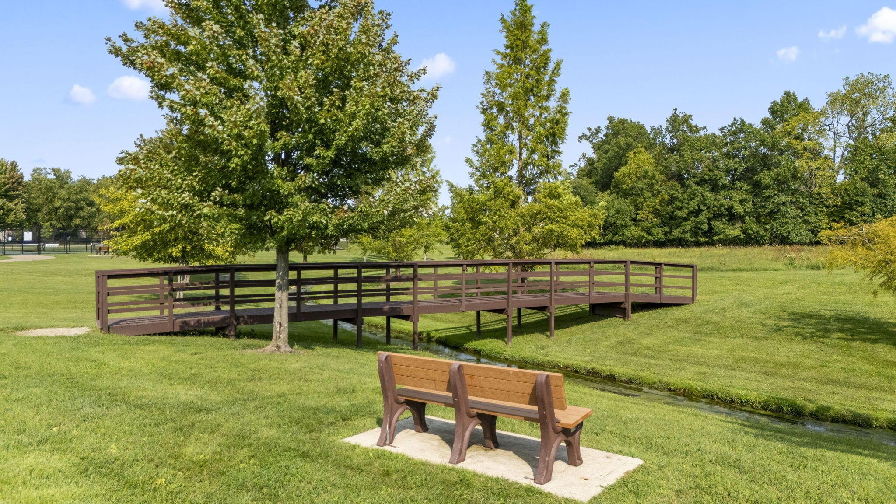
Basketball Court, Bike/Walk Path, Park, Sidewalk
School District
WESTERVILLE CSD 2514 FRA CO.

Sales Price
$710,000
Real Estate Tax
$10,603/yr
HOA
$300/yr

Downloads

8302 Danbridge Way

Schedule a Tour

We would love to help you see this beautiful home! As a full-service brokerage, we can help you tour. Please submit an offer, and answer questions about the buying process.

Thank you

for your interest in 8302 Danbridge Way, Westerville, OH 43082

8302 Danbridge Way
Navigate
8302 Danbridge Way
explore in 3d

Mortgage Calculator

Estimate your monthly mortgage payment, including the principal and interest, property taxes, and HOA. Adjust the values to generate a more accurate rate.
$0,000 Your Payment 20 15 65
$0,000 Your Payment

I'm Interested In

8302 Danbridge Way

or
  • CallMorgan Pauff

    License #2024004104

    (614) 551-4351
  • Browse Our

    Active Listings

    • 8302 Danbridge Way For Sale

      $710,000

      8302 Danbridge Way, Westerville, OH 43082

      • 4 Beds
      • 5 Baths
      • 4,172 Sq.Ft.
    • 634 Saffron Drive Active Under Contract

      $489,900

      634 Saffron Drive, Sunbury, OH 43074

      • 4 Beds
      • 3 Baths
      • 3,062 Sq.Ft.
    • 7826 Worley Drive For Sale

      $405,000

      7826 Worley Drive, Blacklick, OH 43004

      • 4 Beds
      • 3 Baths
      • 2,422 Sq.Ft.
    • 115 Sands Drive Active Under Contract

      $370,000

      115 Sands Drive, Hebron, OH 43025

      • 3 Beds
      • 2 Baths
      • 1,854 Sq.Ft.
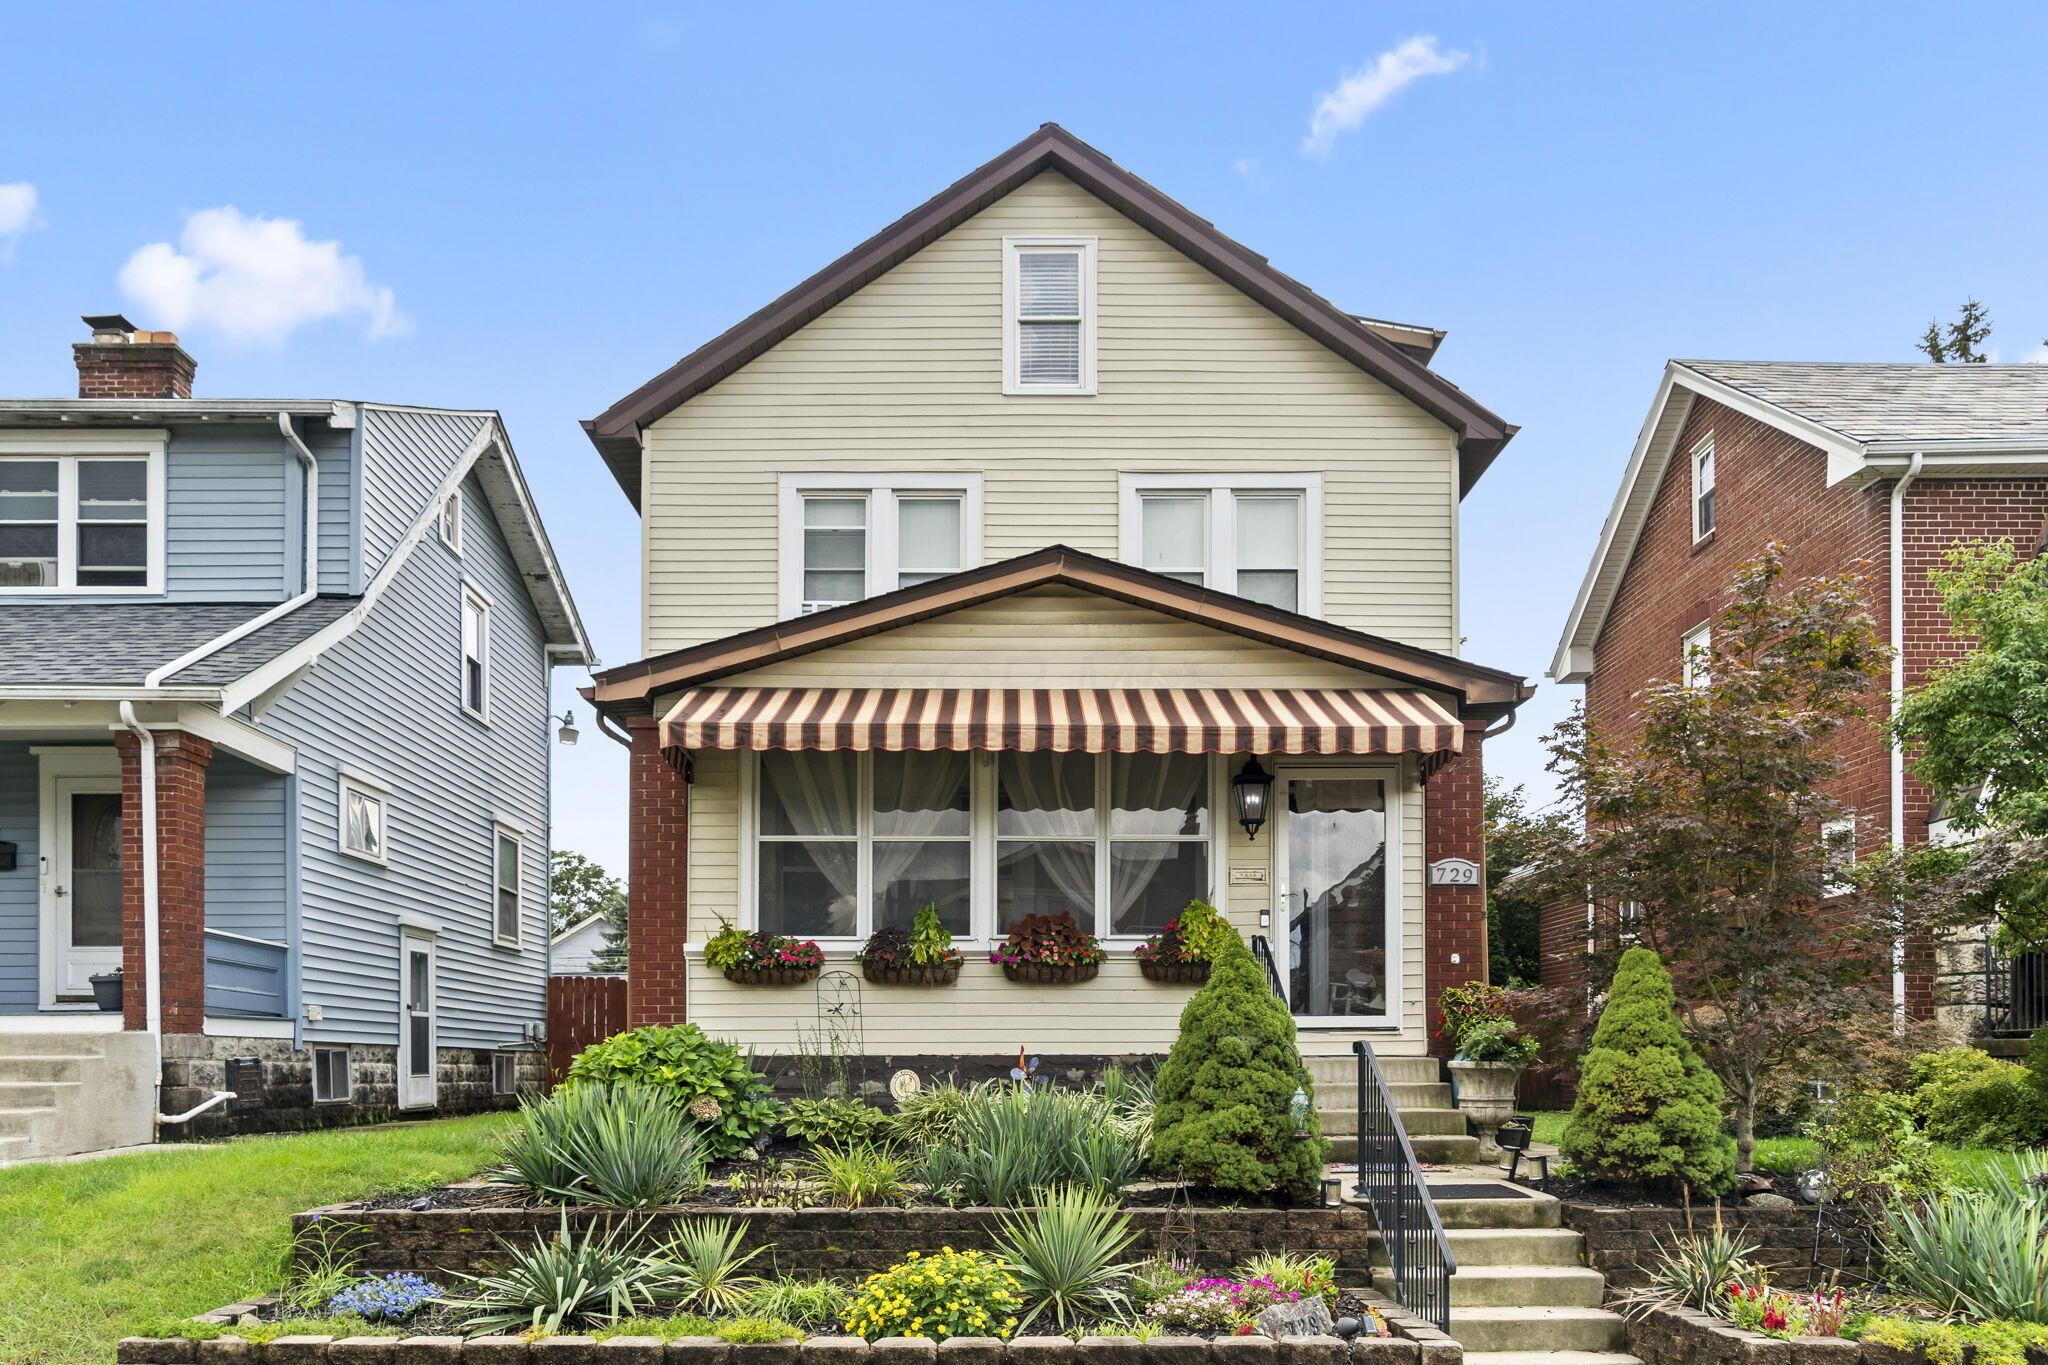
    • 729 Thurman Avenue For Sale

      $345,000

      729 Thurman Avenue, Columbus, OH 43206

      • 3 Beds
      • 2 Baths
      • 1,745 Sq.Ft.
    • 233 Bollingen For Sale

      $290,000

      233 Bollingen, Blacklick, OH 43004

      • 2 Beds
      • 3 Baths
      • 1,742 Sq.Ft.
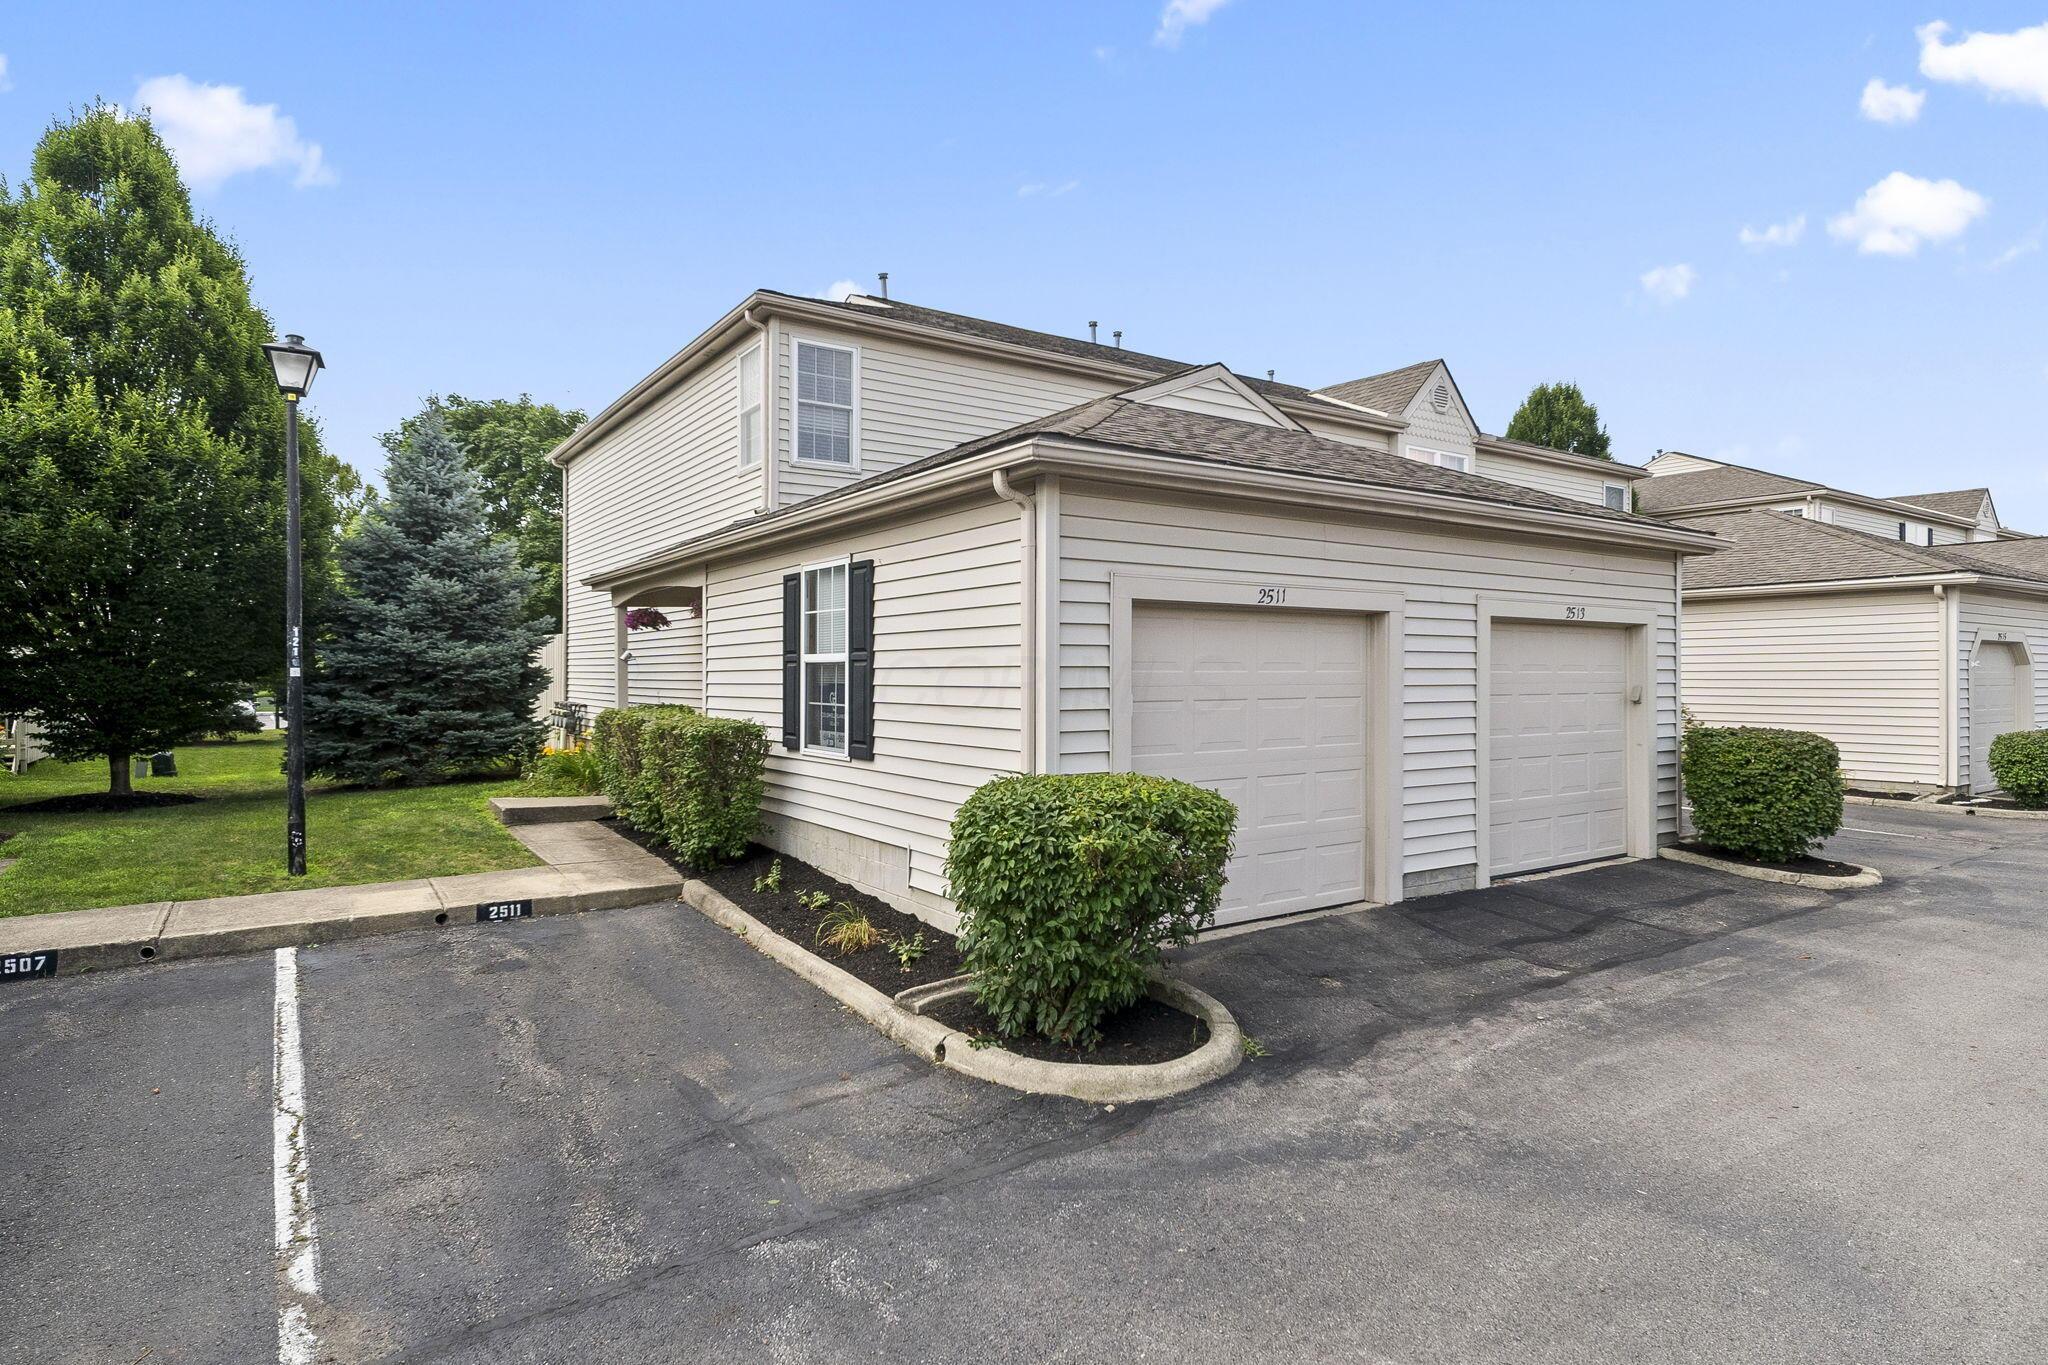
    • 2511 Hyacinth Lane, 56A For Sale

      $288,750

      2511 Hyacinth Lane, 56A, Columbus, OH 43235

      • 2 Beds
      • 3 Baths
      • 1,152 Sq.Ft.
    • 5164 Mantua Drive, 65A Coming Soon

      $245,000

      5164 Mantua Drive, 65A, Canal Winchester, OH 43110

      • 3 Beds
      • 2 Baths
      • 1,280 Sq.Ft.
    View All Properties

    Follow Us On Instagram