Leave a Message

By providing your contact information to The Lundquist Group, your personal information will be processed in accordance with The Lundquist Group's Privacy Policy. By checking the box(es) below, you consent to receive communications regarding your real estate inquiries and related marketing and promotional updates in the manner selected by you. For SMS text messages, message frequency varies. Message and data rates may apply. You may opt out of receiving further communications from The Lundquist Group at any time. To opt out of receiving SMS text messages, reply STOP to unsubscribe.

Thank you for your message. We will be in touch with you shortly.

Explore Our Properties

Property Description

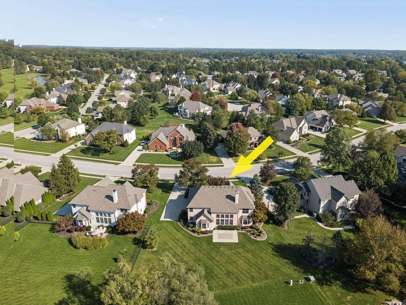
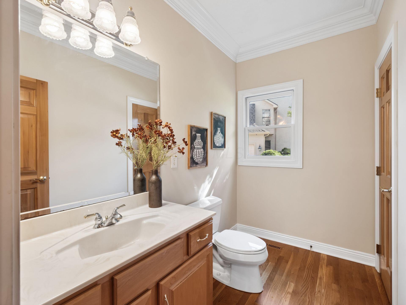
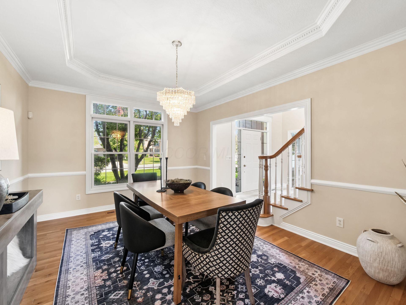
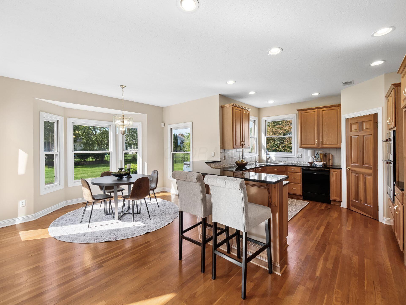
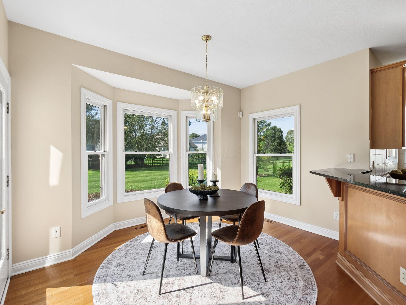
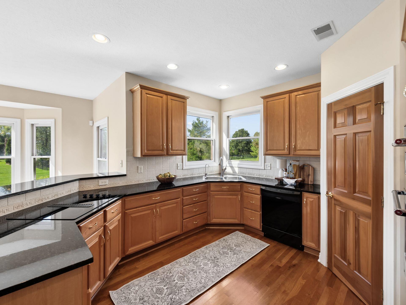
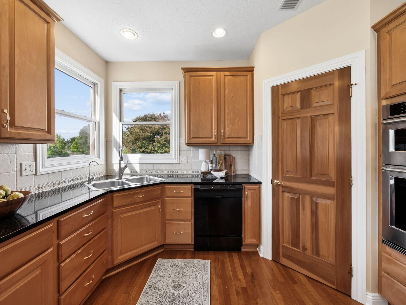
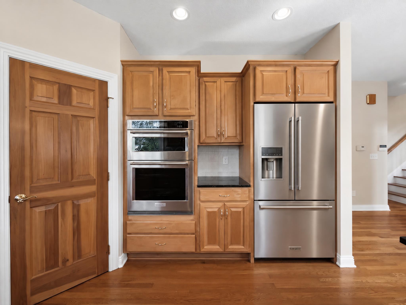
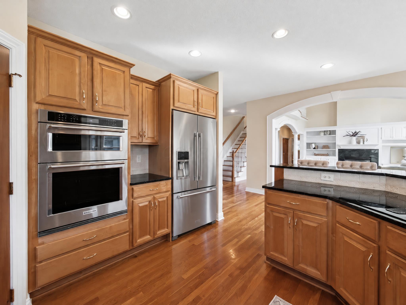
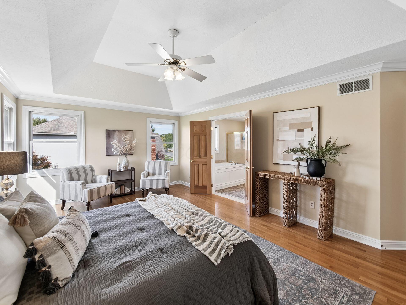
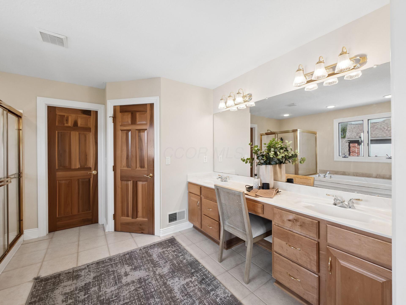
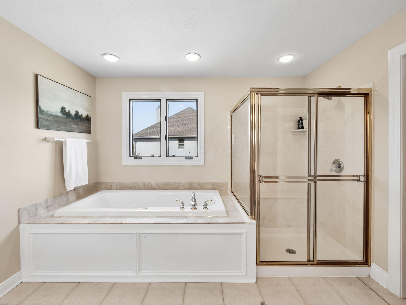
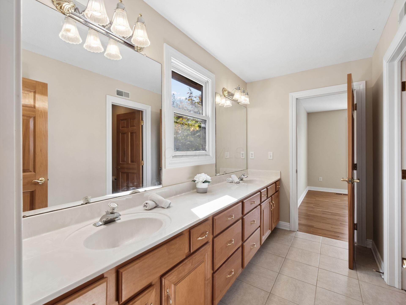
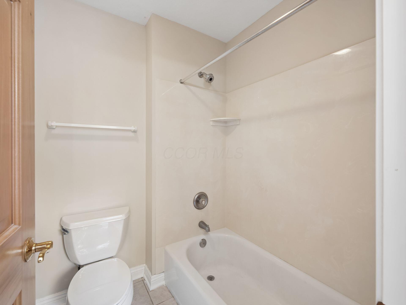
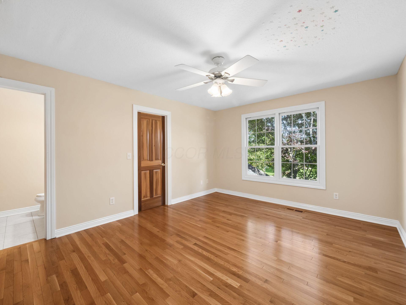
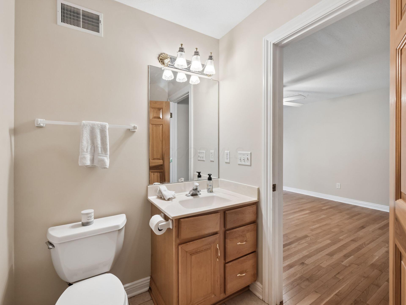
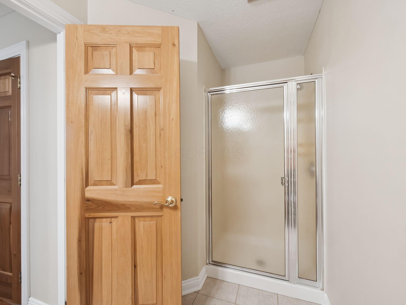
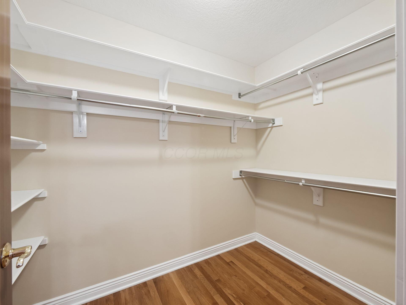
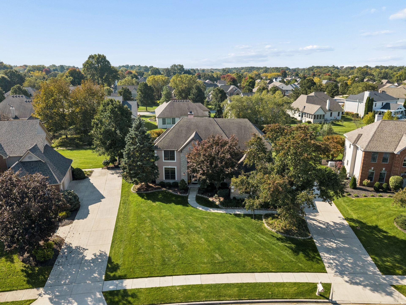
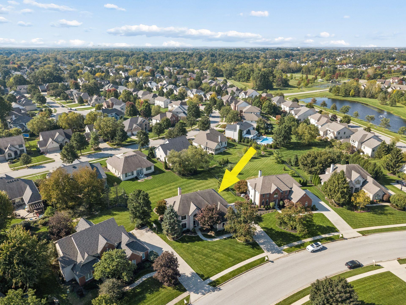
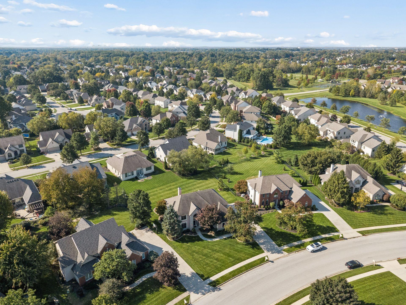
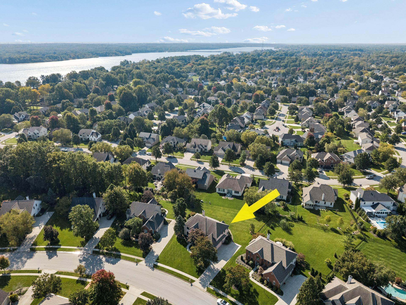
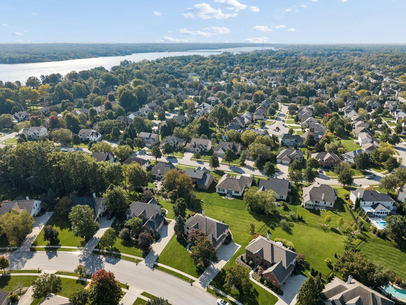
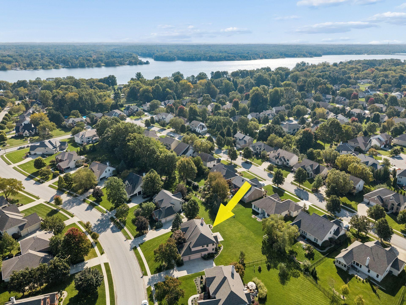
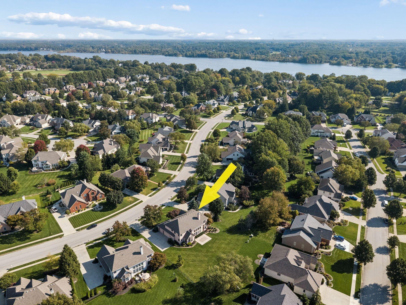
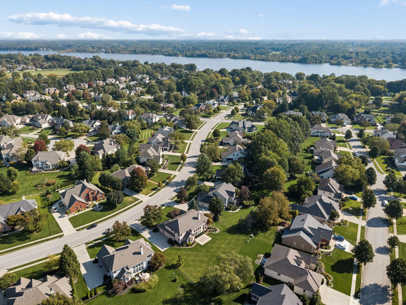
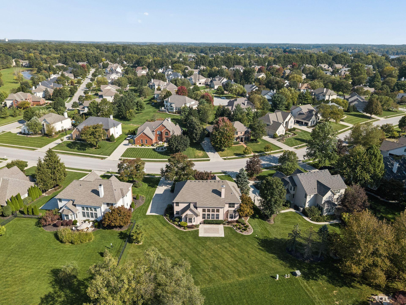
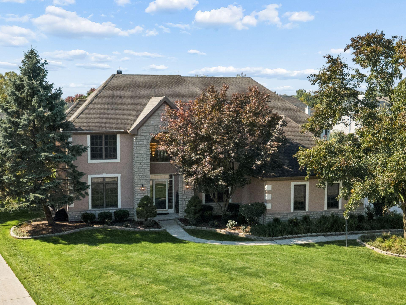
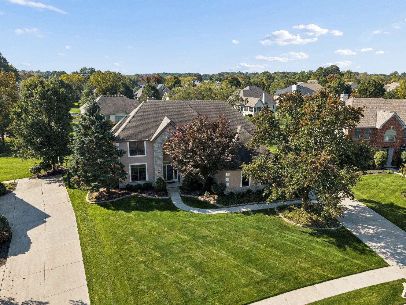
Welcome to this stunning 5,100-square-foot Romanelli and Hughes luxury home in beautiful Harvest Wind, offering an exceptional blend of elegance, comfort, and timeless design. With 4 spacious bedrooms and 4 1/2 baths, this impressive residence features hardwood flooring throughout the entire home and thoughtful details at every turn.
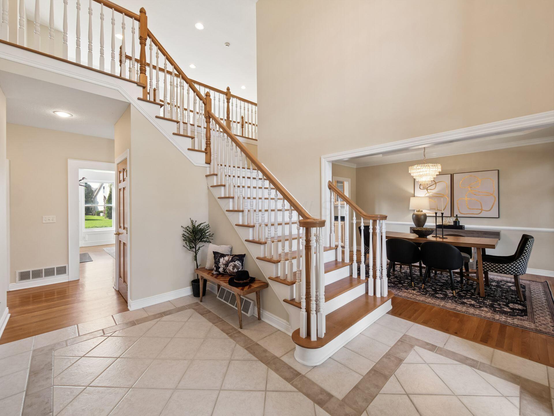
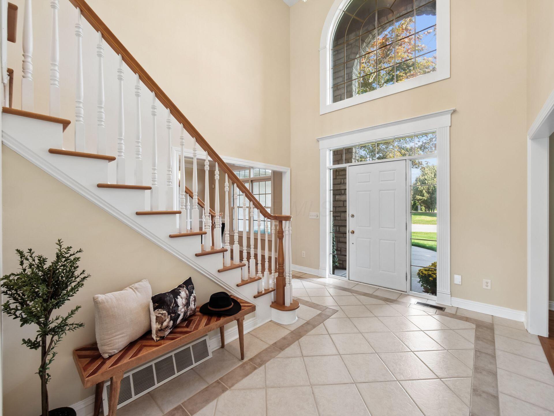
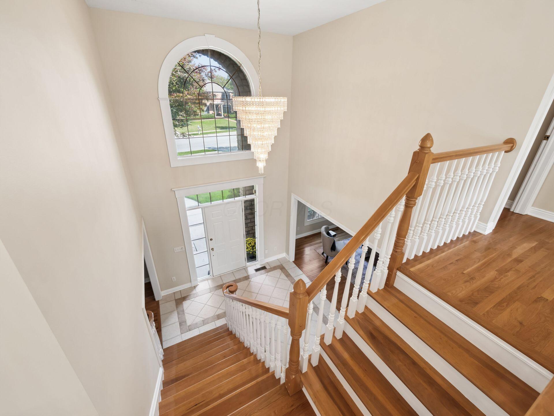
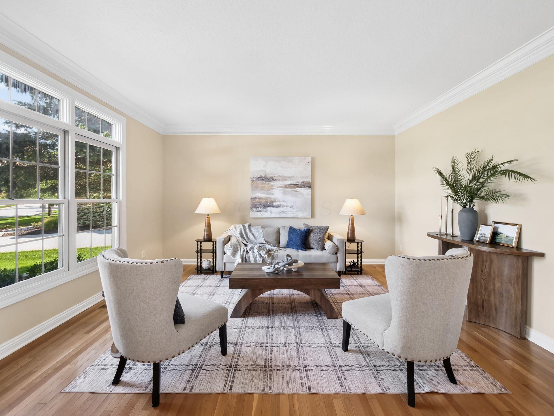
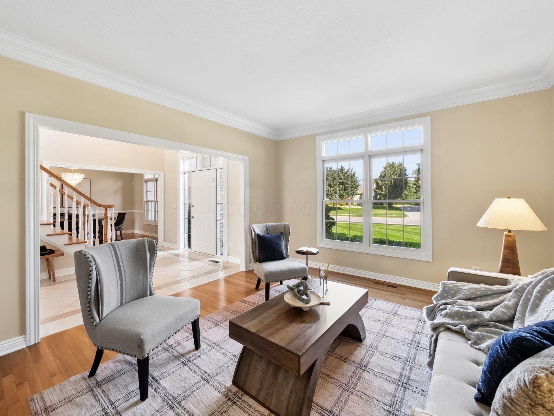
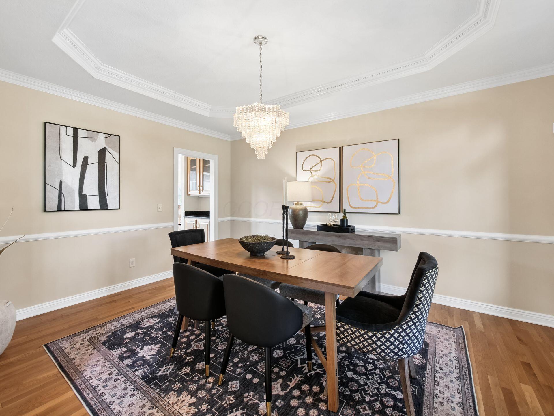
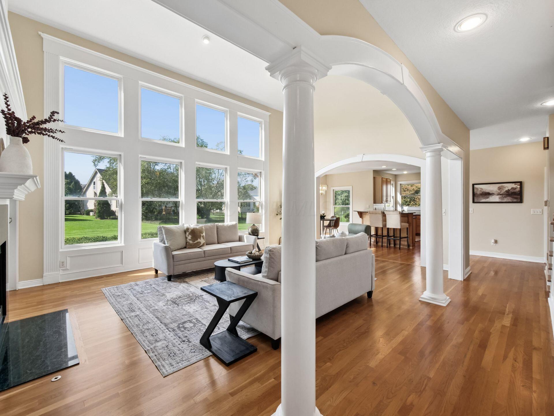
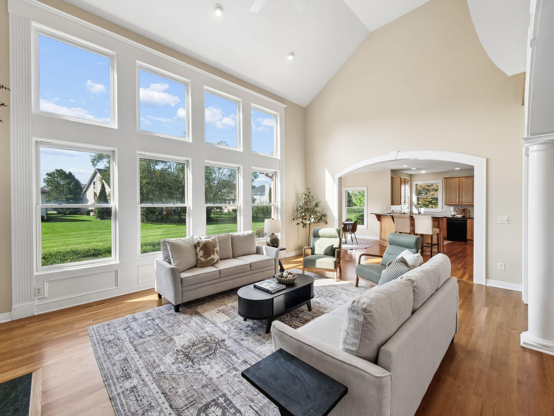
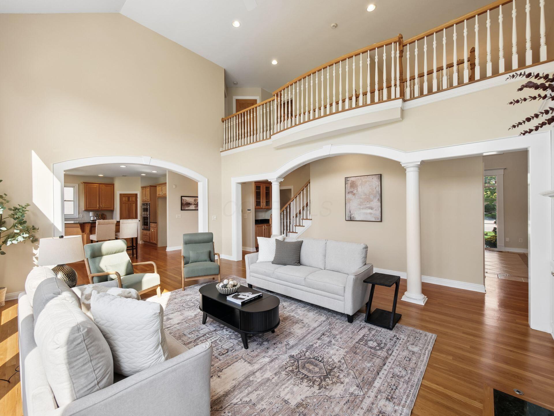
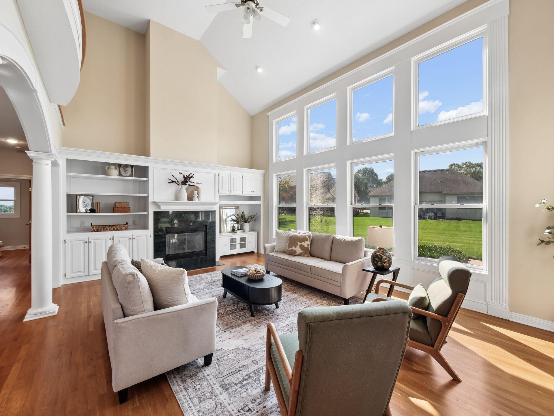
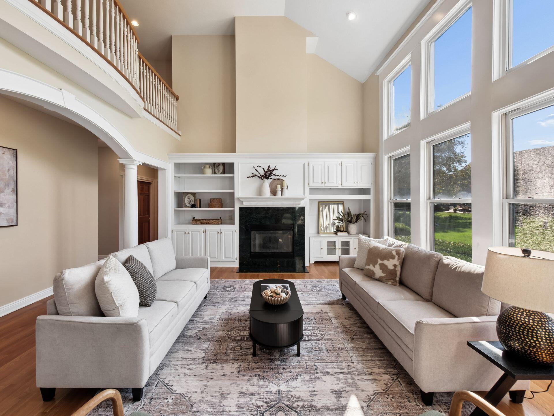
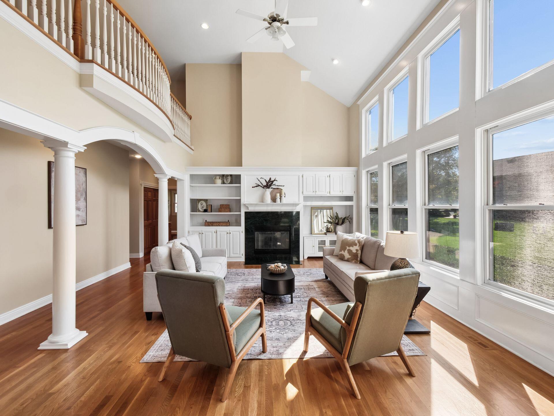
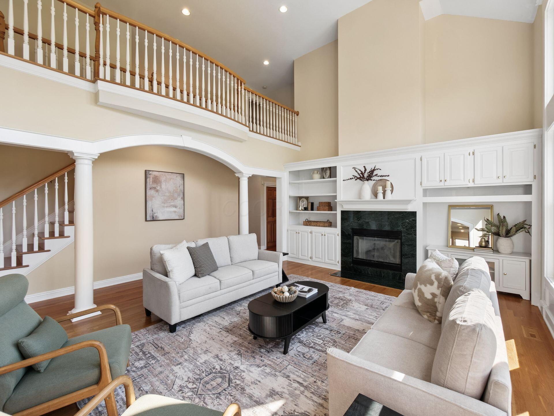
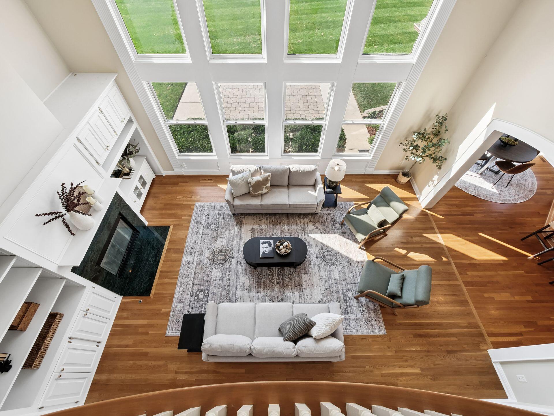
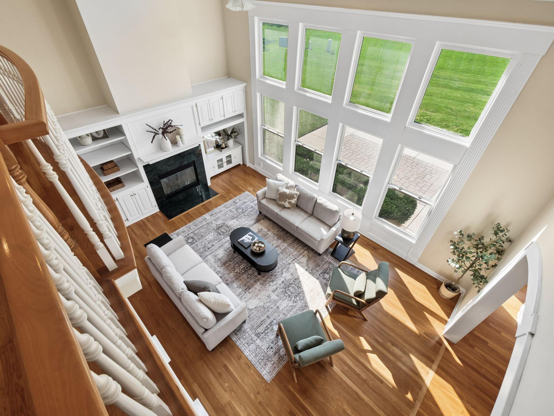
From the moment you enter, the grand open entry creates a striking first impression, flowing seamlessly into the formal dining room and elegant formal living room. The heart of the home is the spectacular great room, featuring a dramatic wall of windows that fills the space with natural light. Custom built-in cabinetry adds warmth, character, and functionality to this inviting gathering space.
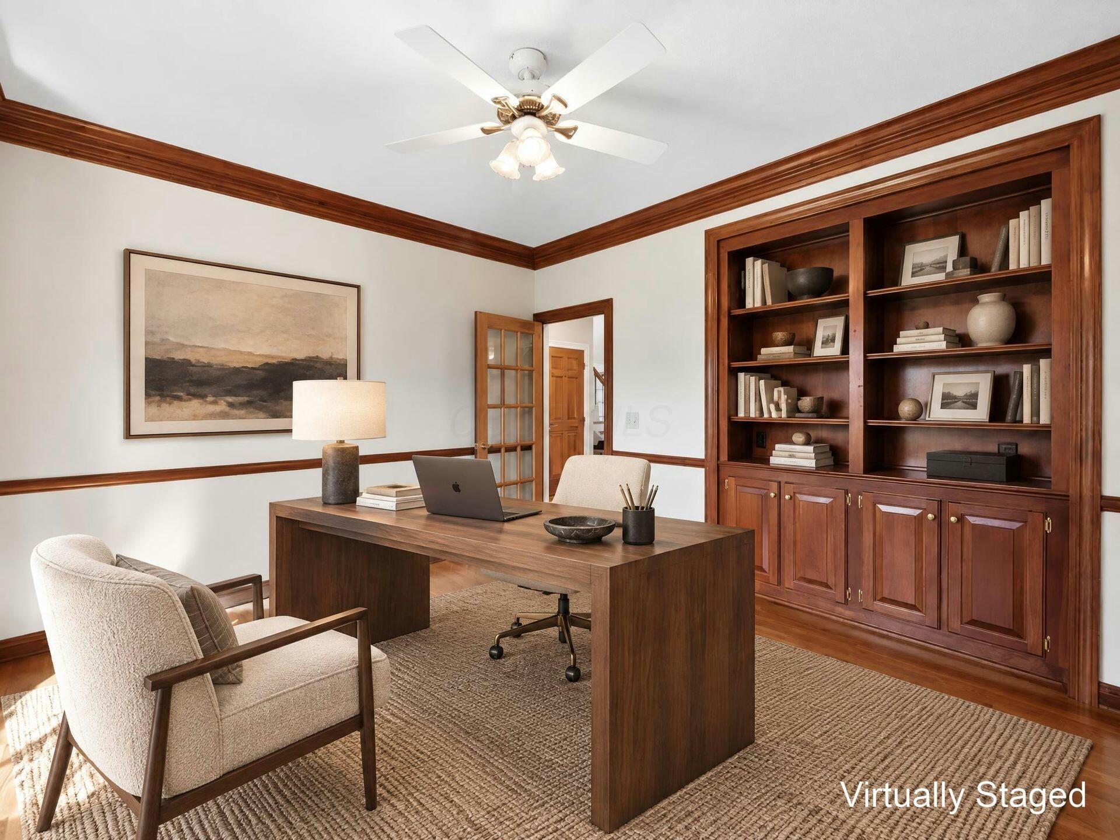
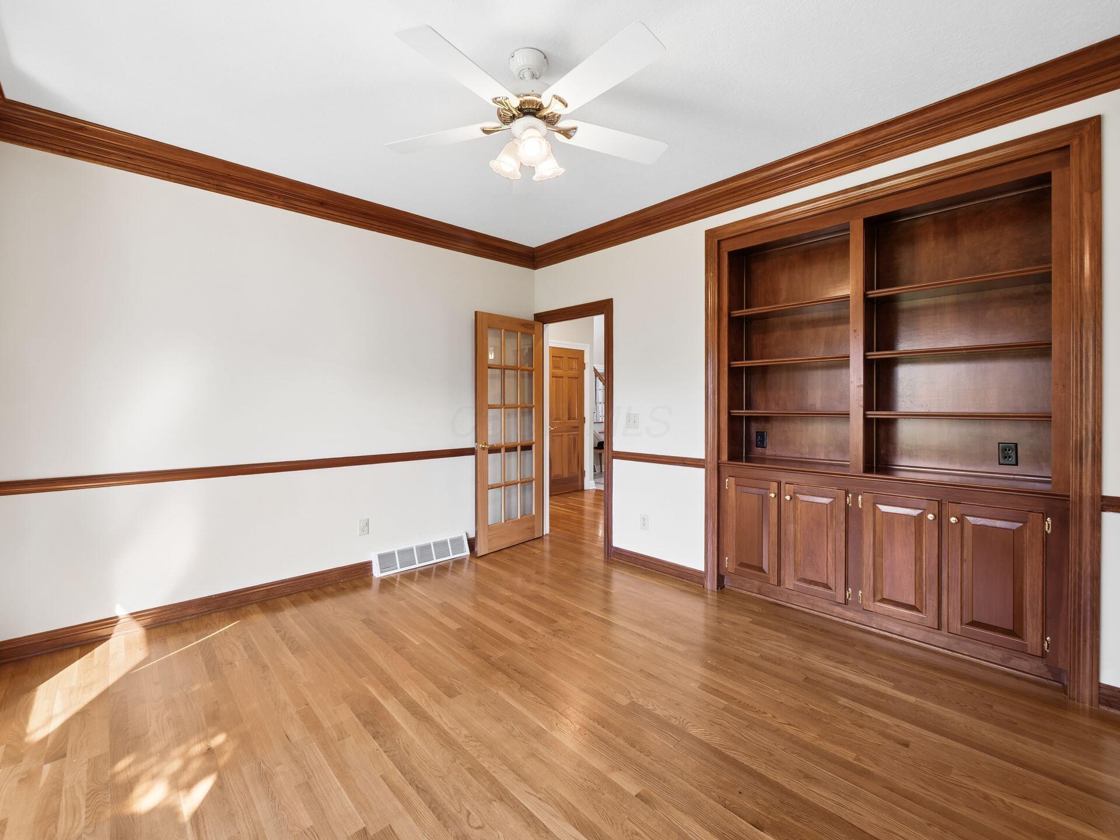
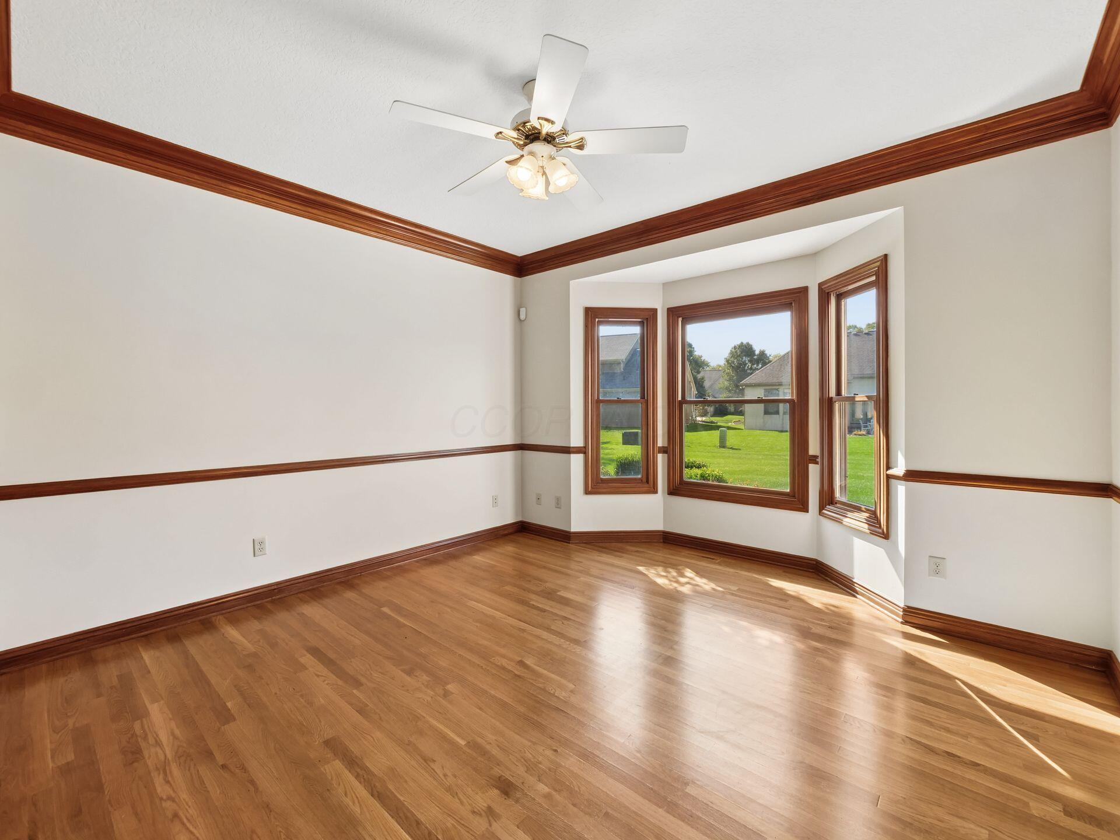
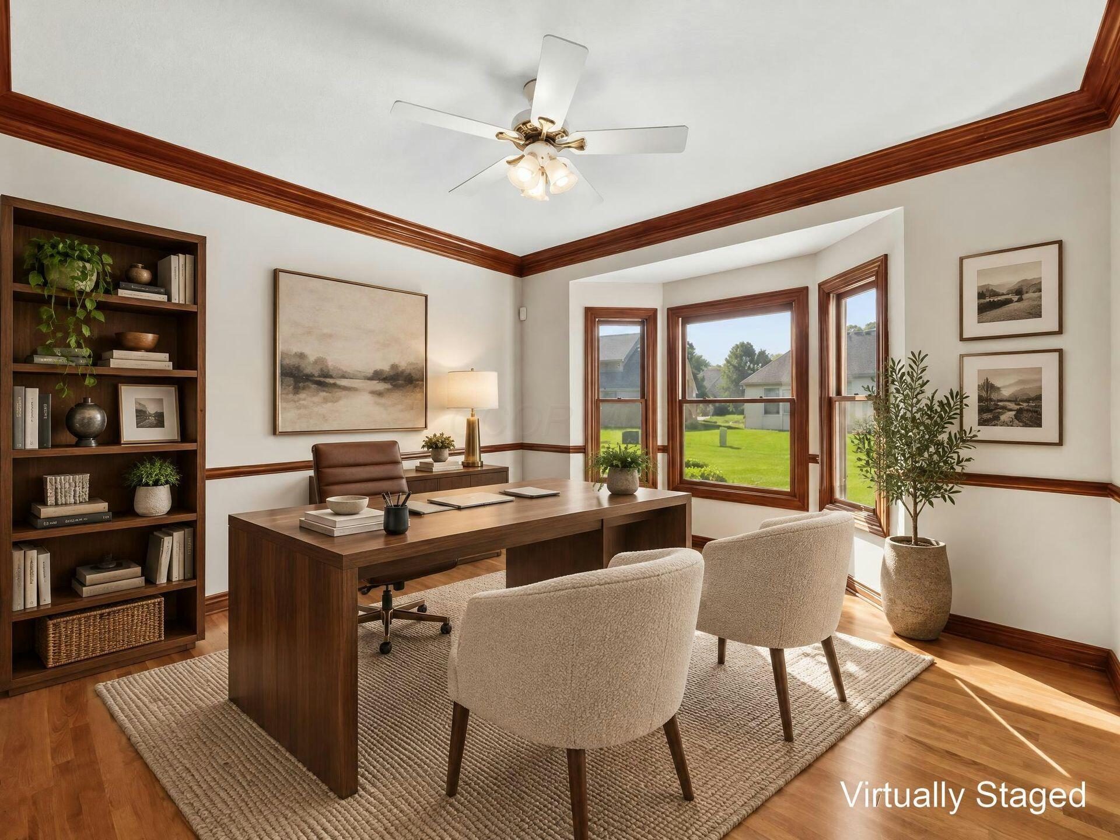
A sophisticated den/office features beautiful solid-wood built-in cabinetry, creating an ideal setting for a home office, library, or quiet retreat.
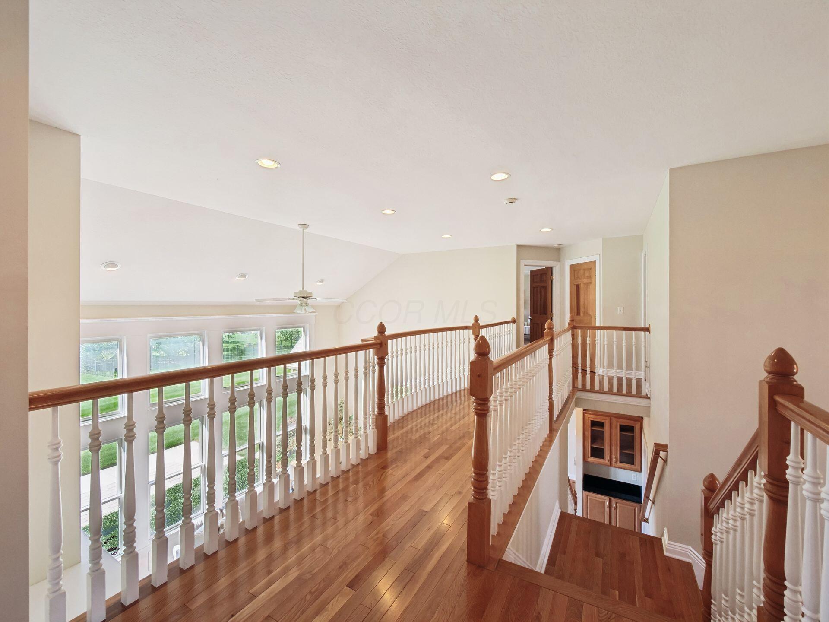
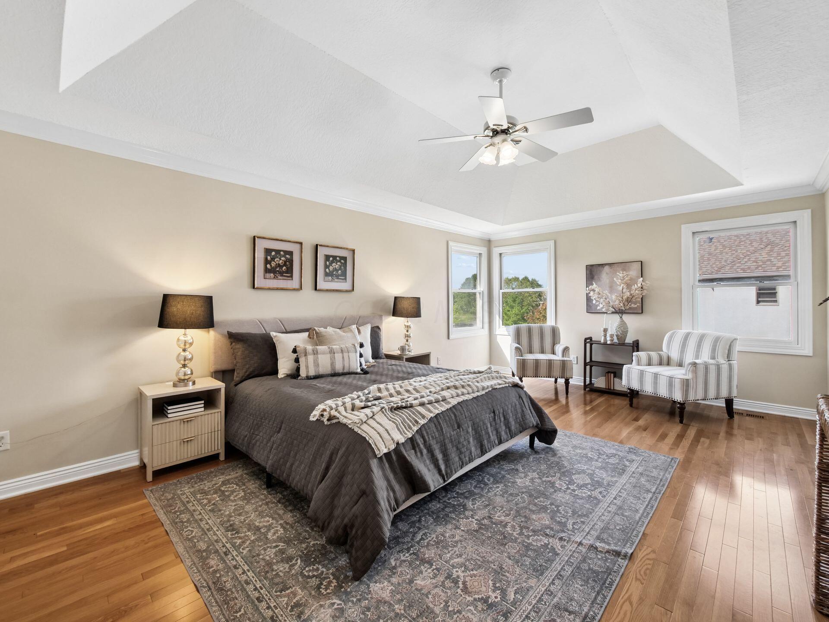
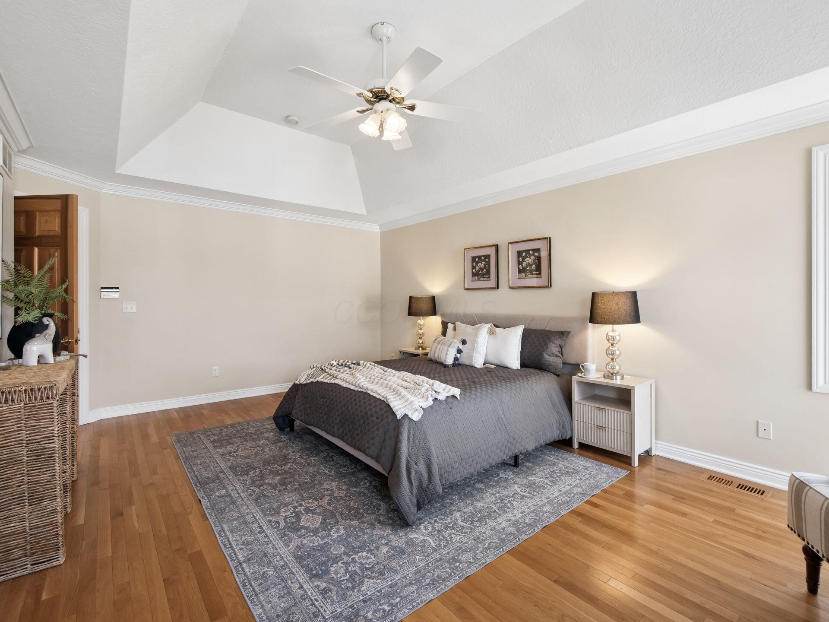
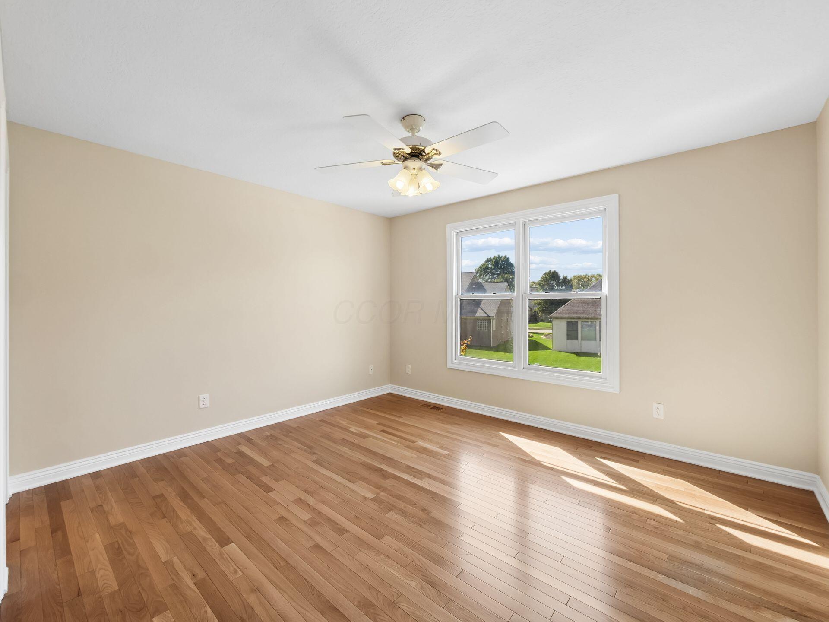
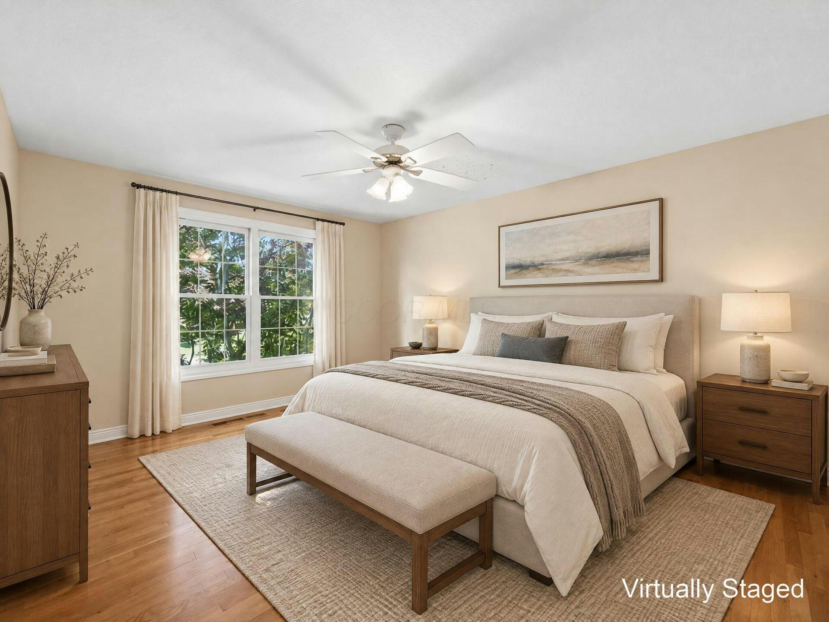
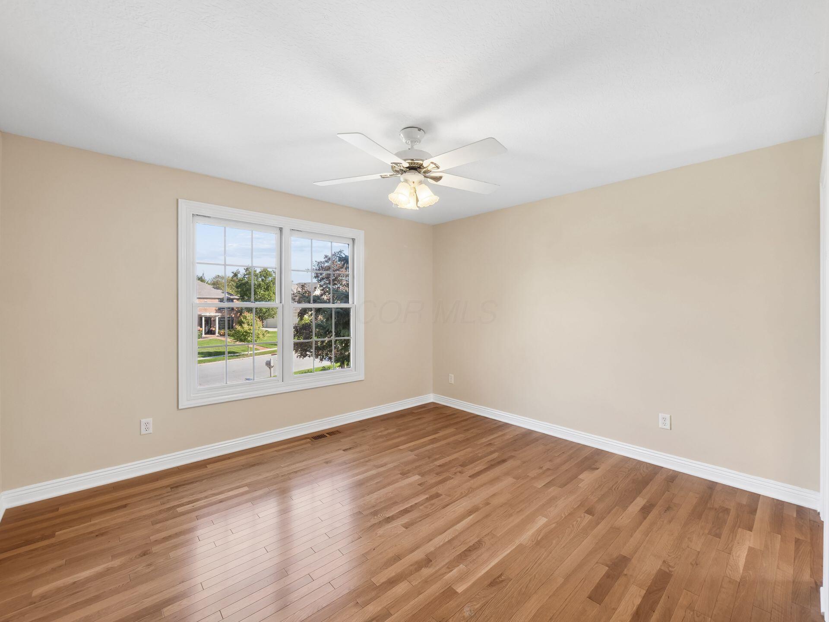
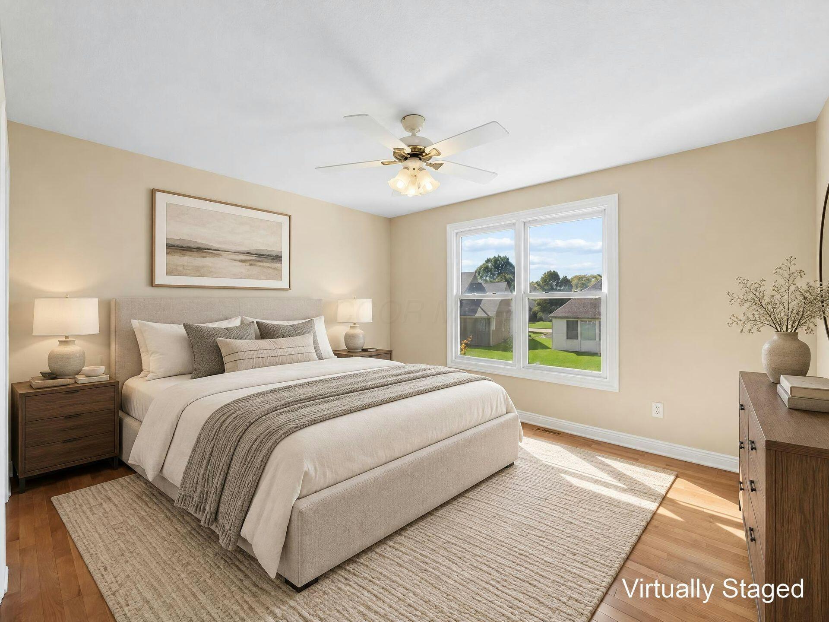
Upstairs, you'll find four generously sized bedrooms, offering plenty of space for family and guests. The spacious layout provides both comfort and privacy while maintaining the home's exceptional flow.
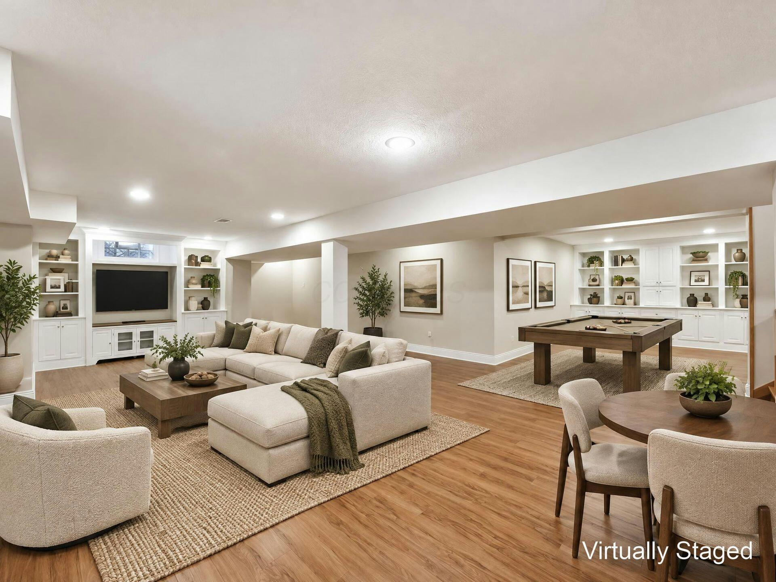
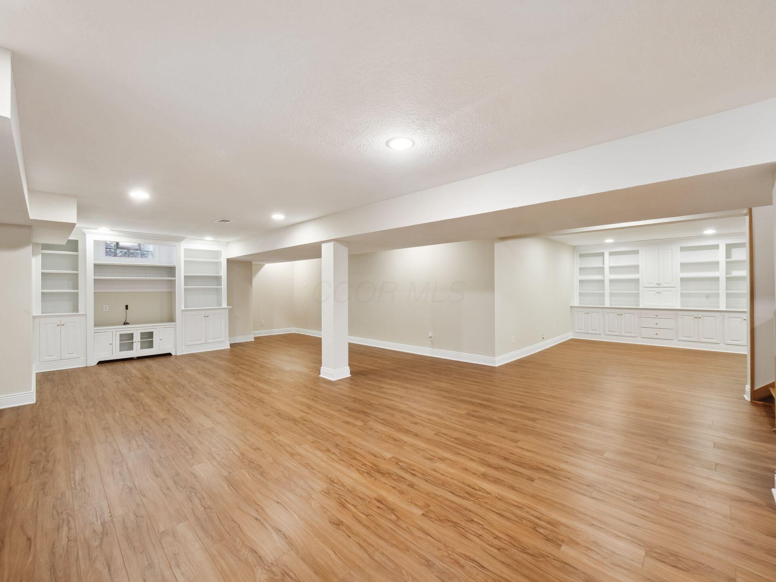
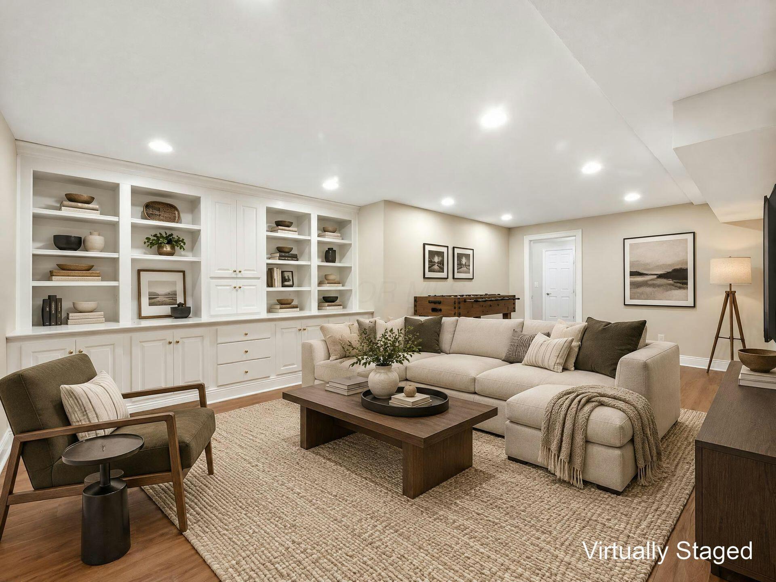
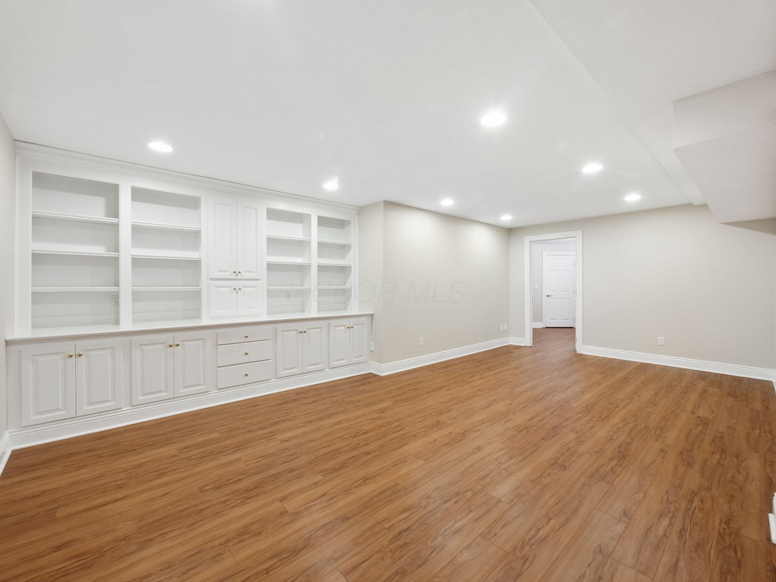
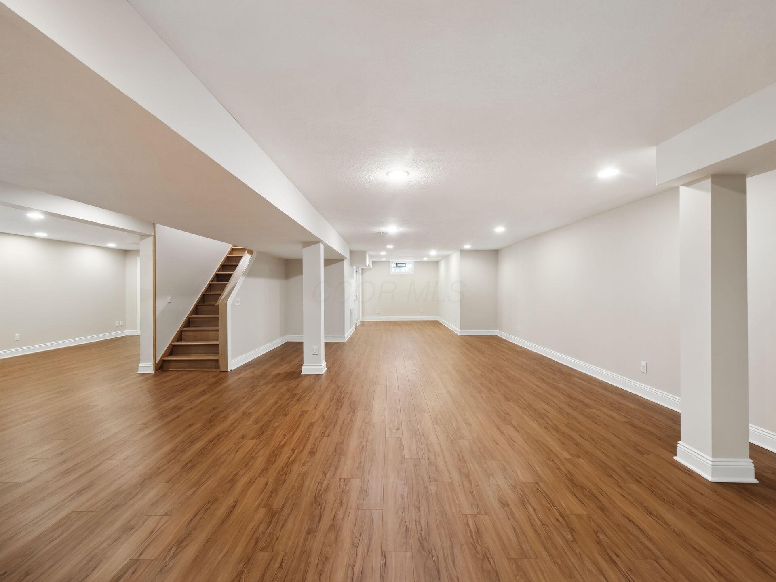
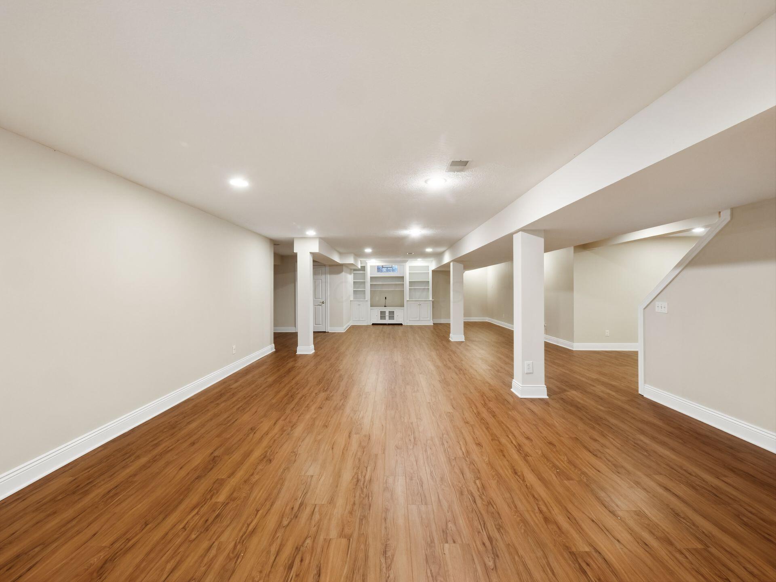
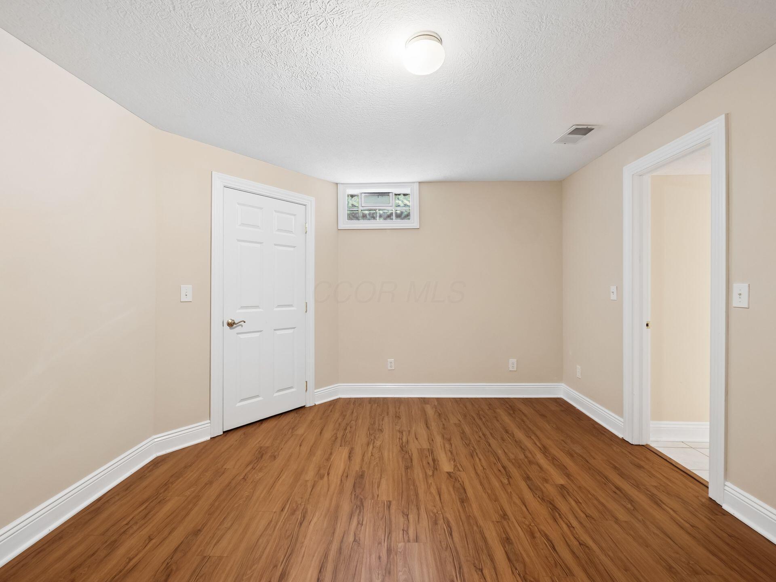
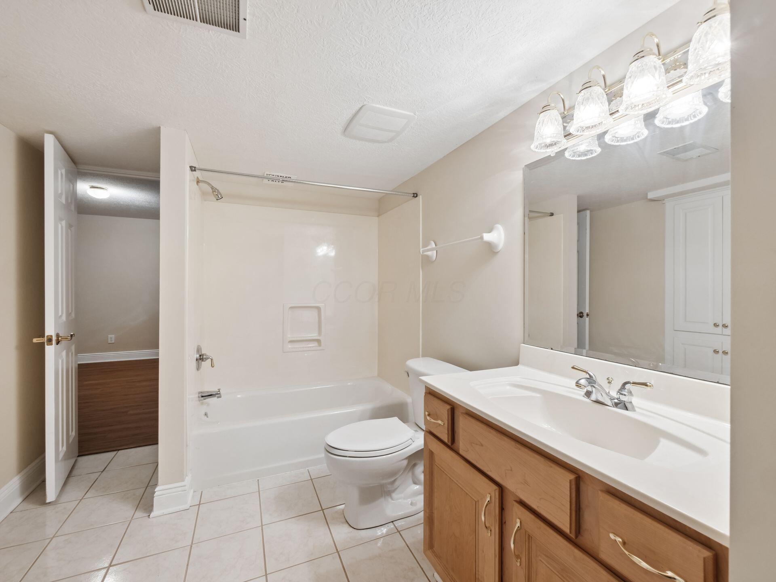
The finished basement expands the living space even further, featuring a large recreation room with two sets of custom built-ins, perfect for a media area, game room, entertaining space, or relaxed family gatherings. The basement also includes a possible 5th bedroom and full bathroom, making it an ideal private guest suite, teen retreat, or flexible living area.
With its 5,100 square feet of living space, hardwood flooring throughout, custom built-ins, abundant natural light, generous bedrooms, and expansive finished basement, this exceptional Harvest Wind residence offers a rare combination of luxury, functionality, and timeless style.
Overview

Open House
10/10/2026 12:00PM - 2:00PM EDT
Property Status
For Sale
Lot Size
0.41 Acres
MLS ID
226038227
Property Type
Residential
Year Built
1999

Features & Amenities

Total Area
3,367 Sq.Ft.
Architecture Styles
Traditional
Garage Spaces
3.0
Water Source
Public
Parking
Garage Door Opener, Attached Garage, Side Load
Air Conditioning
Central Air
Fireplace
One, Gas Log
Other Interior Features
Central Vacuum
Sewer
Public Sewer
Substructure
Block
HOA Amenities
Basketball Court, Bike/Walk Path, Park, Sidewalk
School District
WESTERVILLE CSD 2514 FRA CO.
Sales Price
$849,900
Real Estate Tax
$10,301/yr
HOA
$300/yr

Downloads

8242 Harvest Wind Drive

Schedule a Tour

We would love to help you see this beautiful home! As a full-service brokerage, we can help you tour. Please submit an offer, and answer questions about the buying process.

Thank you

for your interest in 8242 Harvest Wind Drive, Westerville, OH 43082

8242 Harvest Wind Drive
Navigate

Mortgage Calculator

Estimate your monthly mortgage payment, including the principal and interest, property taxes, and HOA. Adjust the values to generate a more accurate rate.
$0,000 Your Payment 20 15 65
$0,000 Your Payment
Four cyclists ride along a shaded park path beside a grassy lawn.
I'm Interested In

8242 Harvest Wind Drive

or
  • CallDixie Lundquist

    License #2011002643

    (614) 266-1312
  • Browse Our

    Active Listings

    • 8242 Harvest Wind Drive For Sale

      $849,900

      8242 Harvest Wind Drive, Westerville, OH 43082

      • 4 Beds
      • 5 Baths
      • 5,100 Sq.Ft.
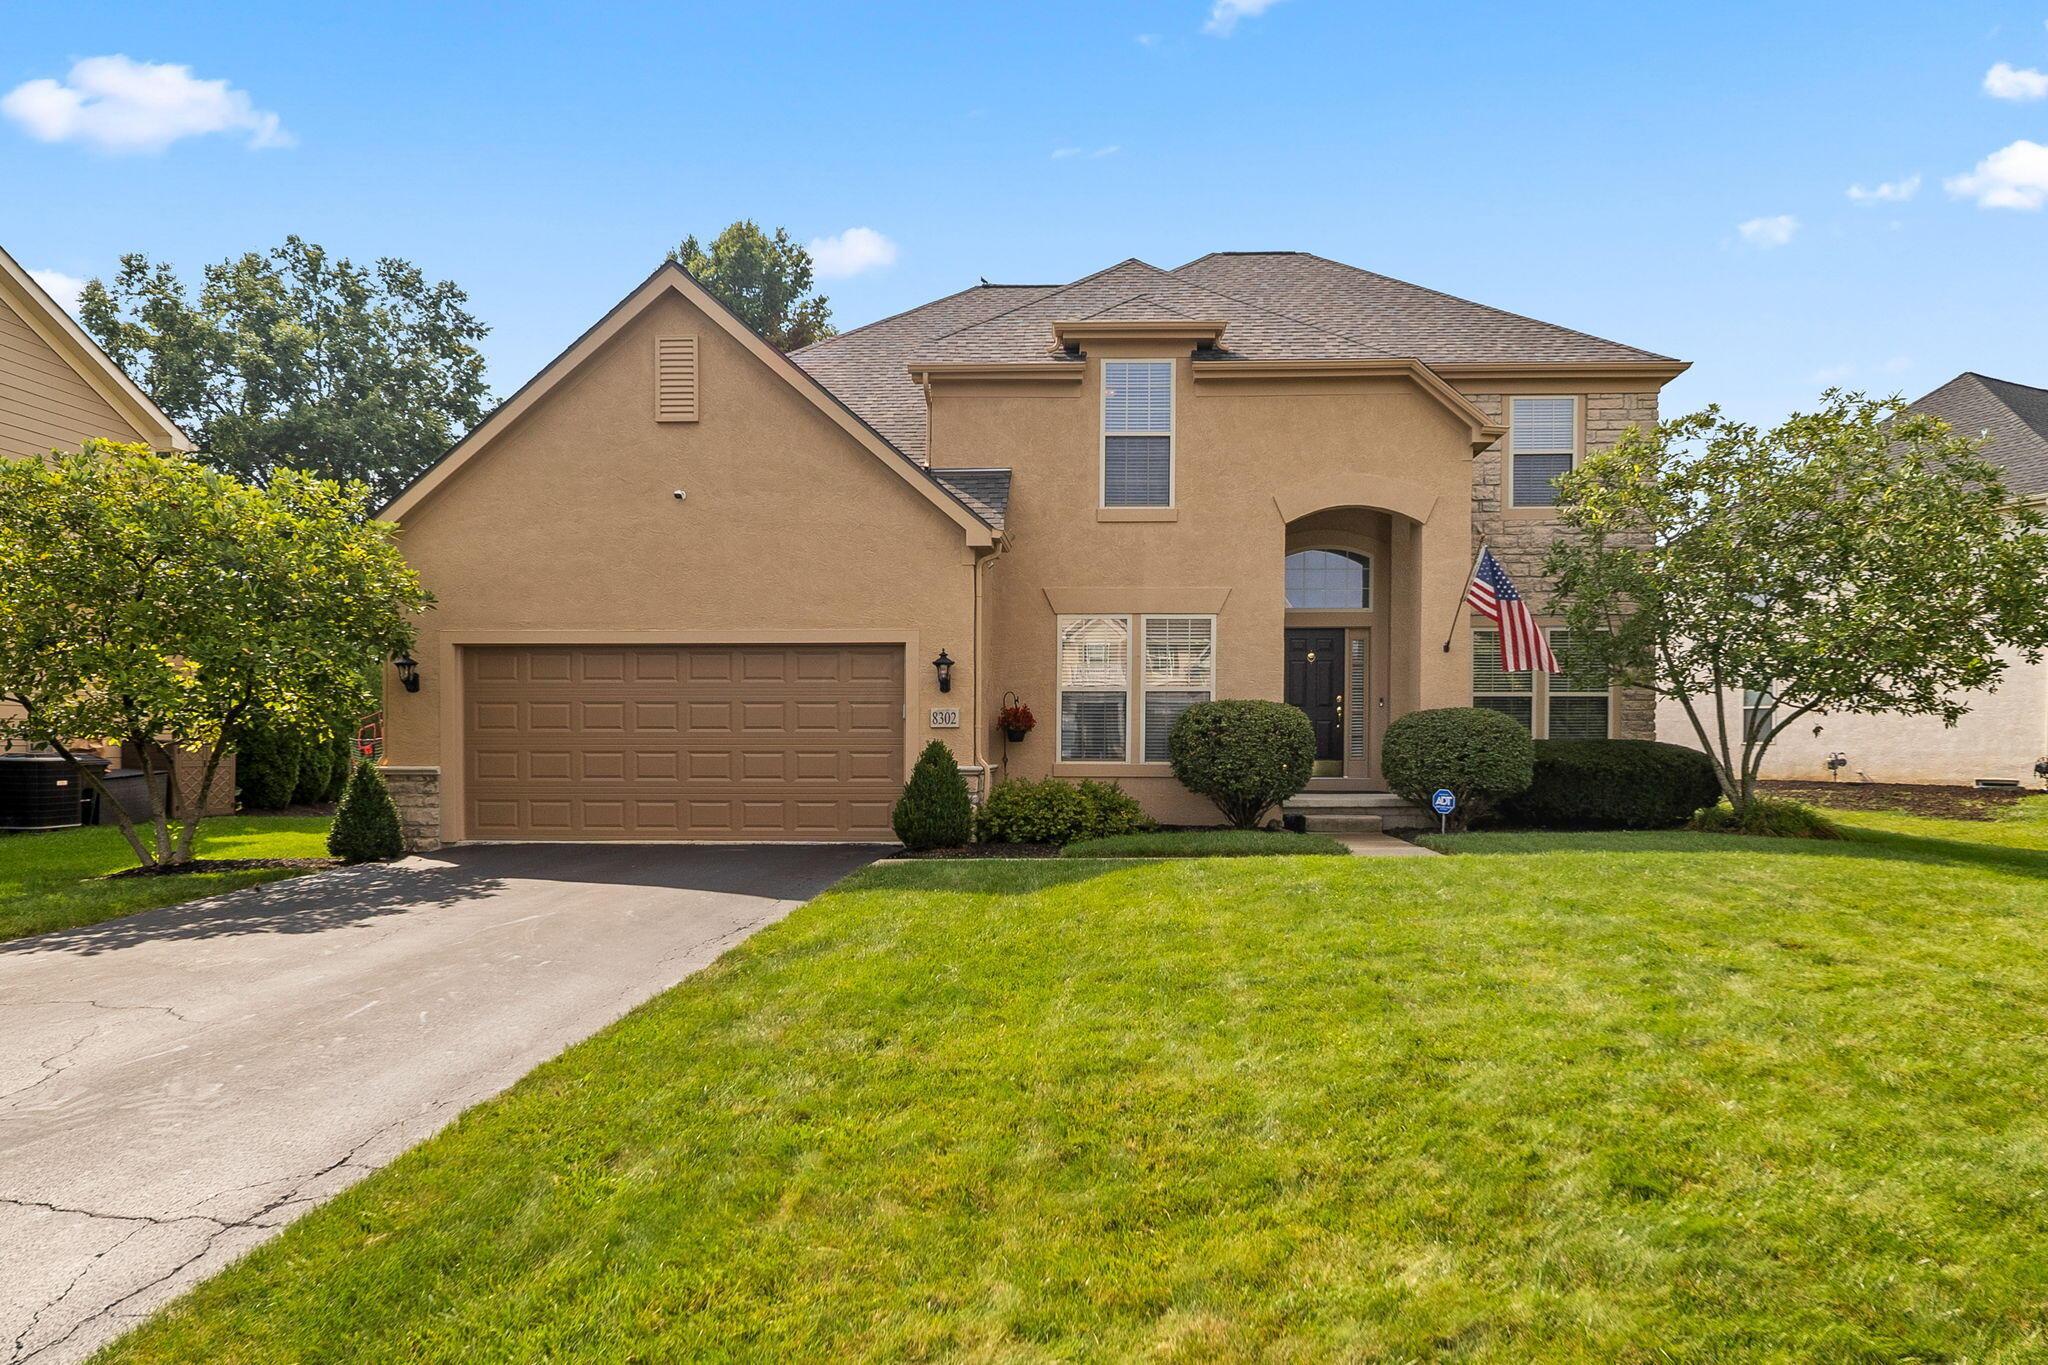
    • Two-story tan home with a double garage, front lawn, and an American flag. For Sale

      $675,000

      8302 Danbridge Way, Westerville, OH 43082

      • 4 Beds
      • 5 Baths
      • 4,172 Sq.Ft.
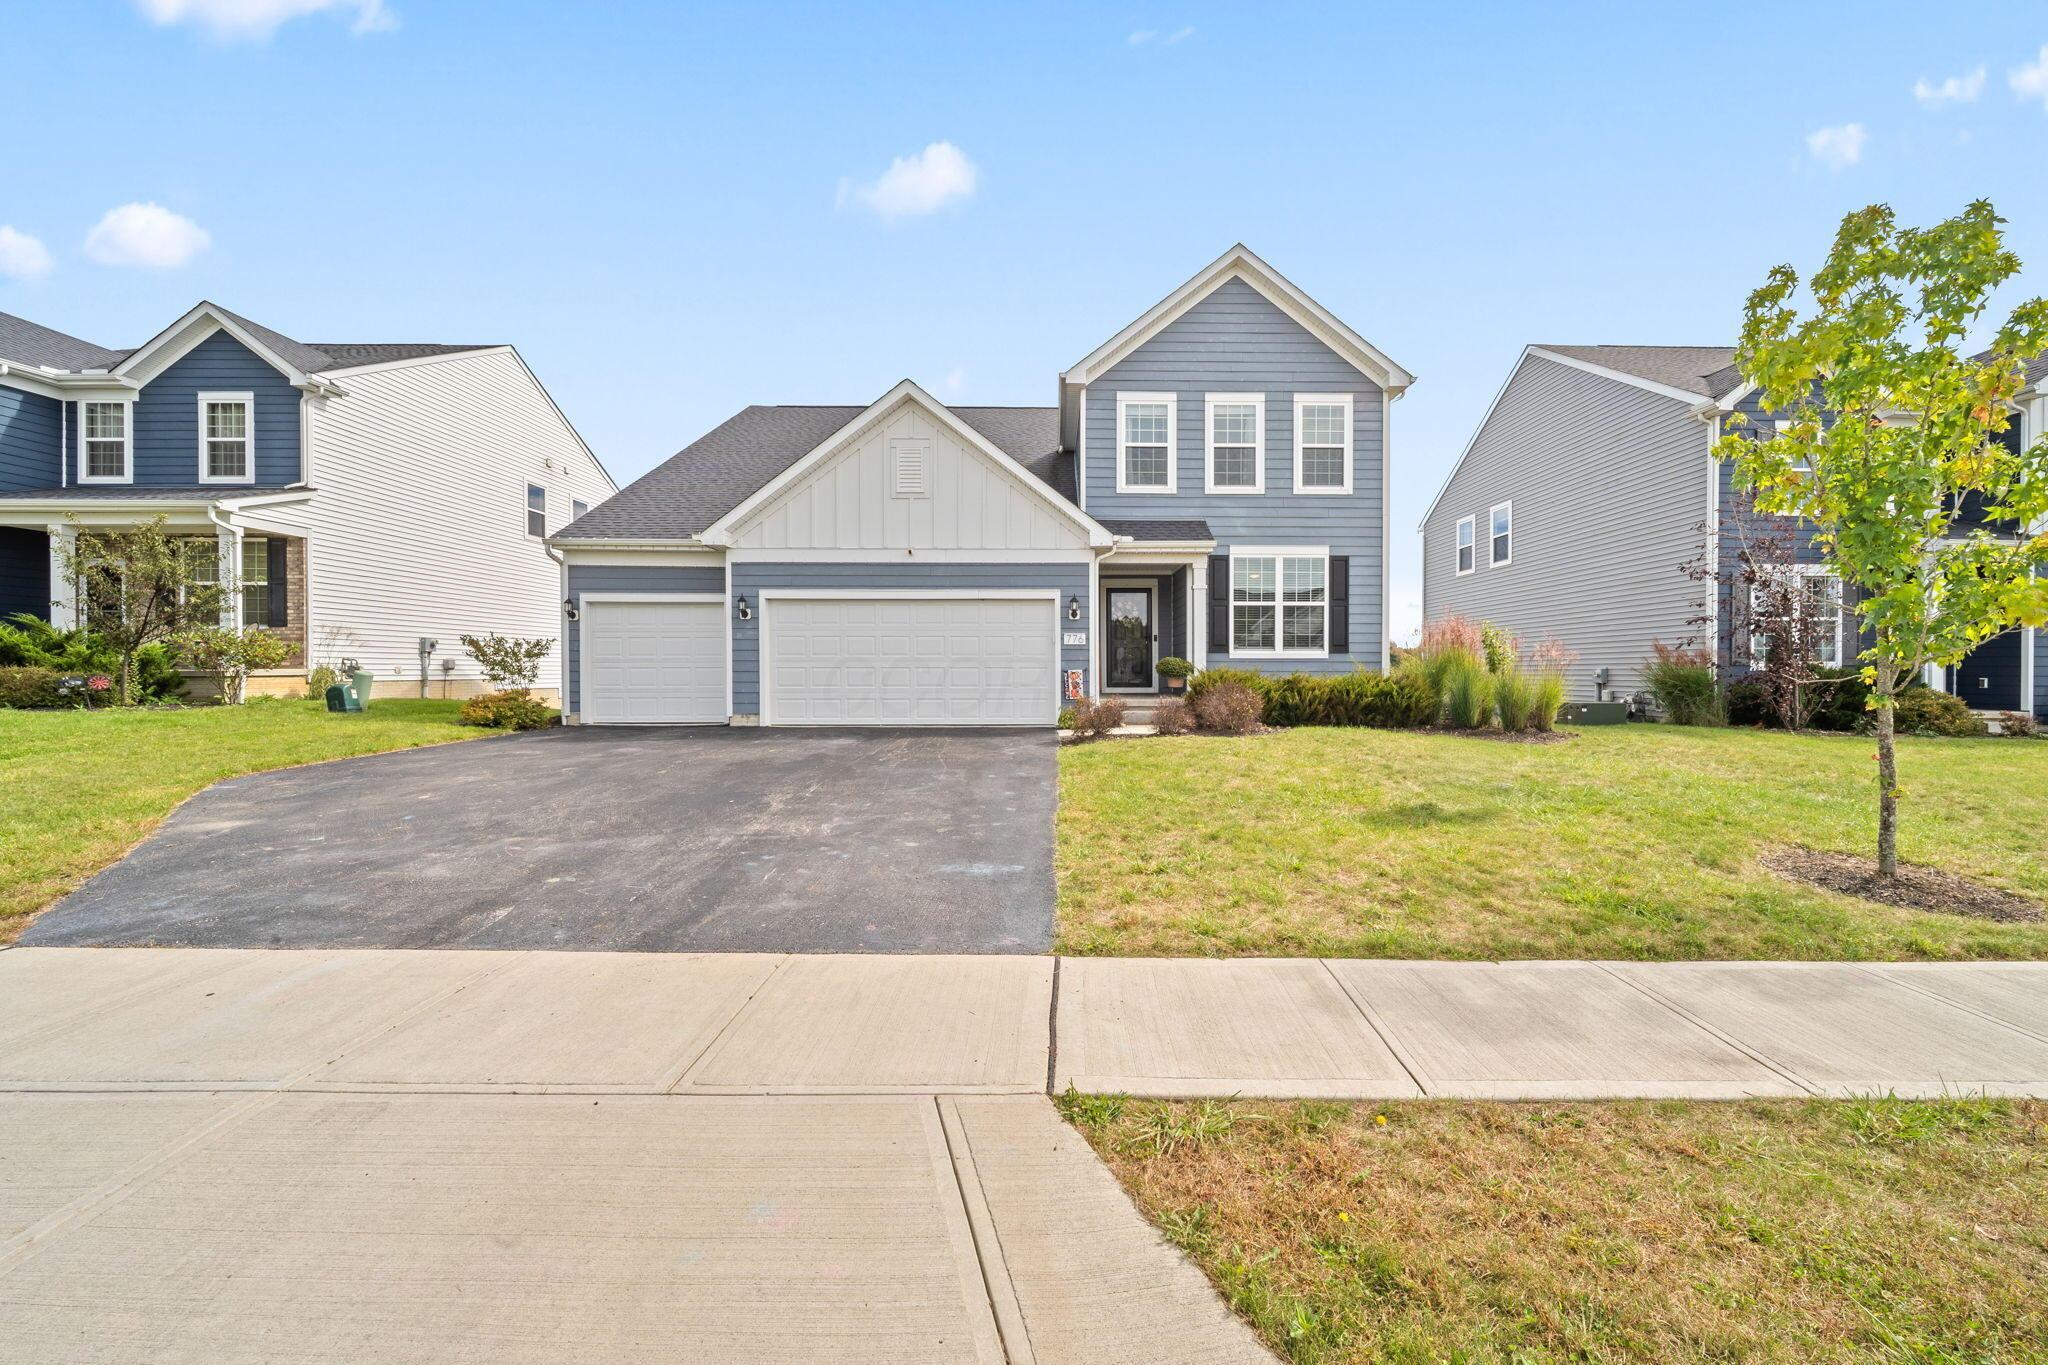
    • Blue-gray two-story home with white trim, a two-car garage, and a wide driveway. For Sale

      $589,900

      776 Fescue Road, Galena, OH 43021

      • 4 Beds
      • 3 Baths
      • 2,544 Sq.Ft.
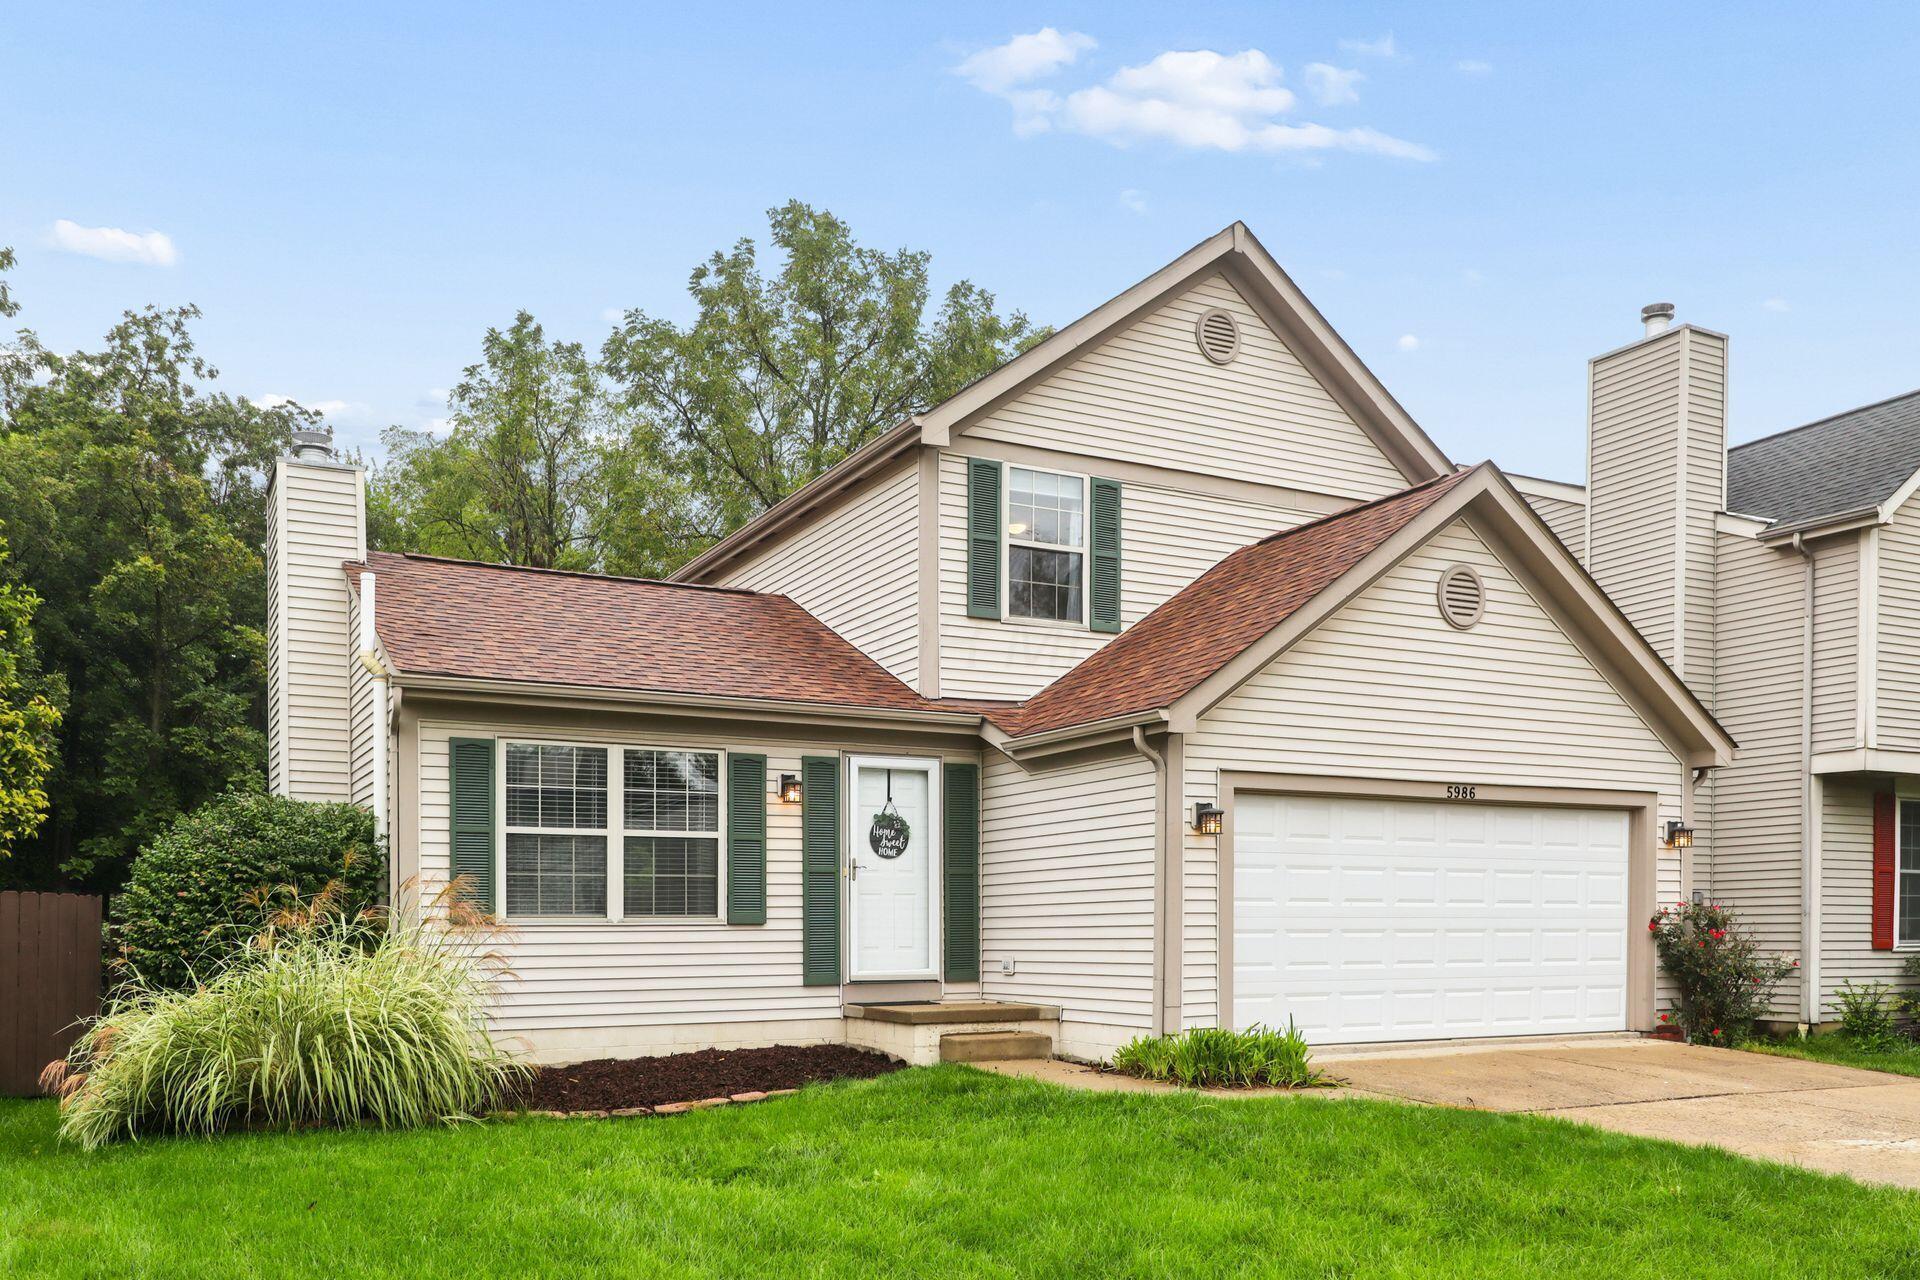
    • Beige two-story home with green shutters, attached garage, and a landscaped front lawn. Active Under Contract

      $359,900

      5986 Wexford Park Drive, Columbus, OH 43228

      • 3 Beds
      • 3 Baths
      • 1,976 Sq.Ft.
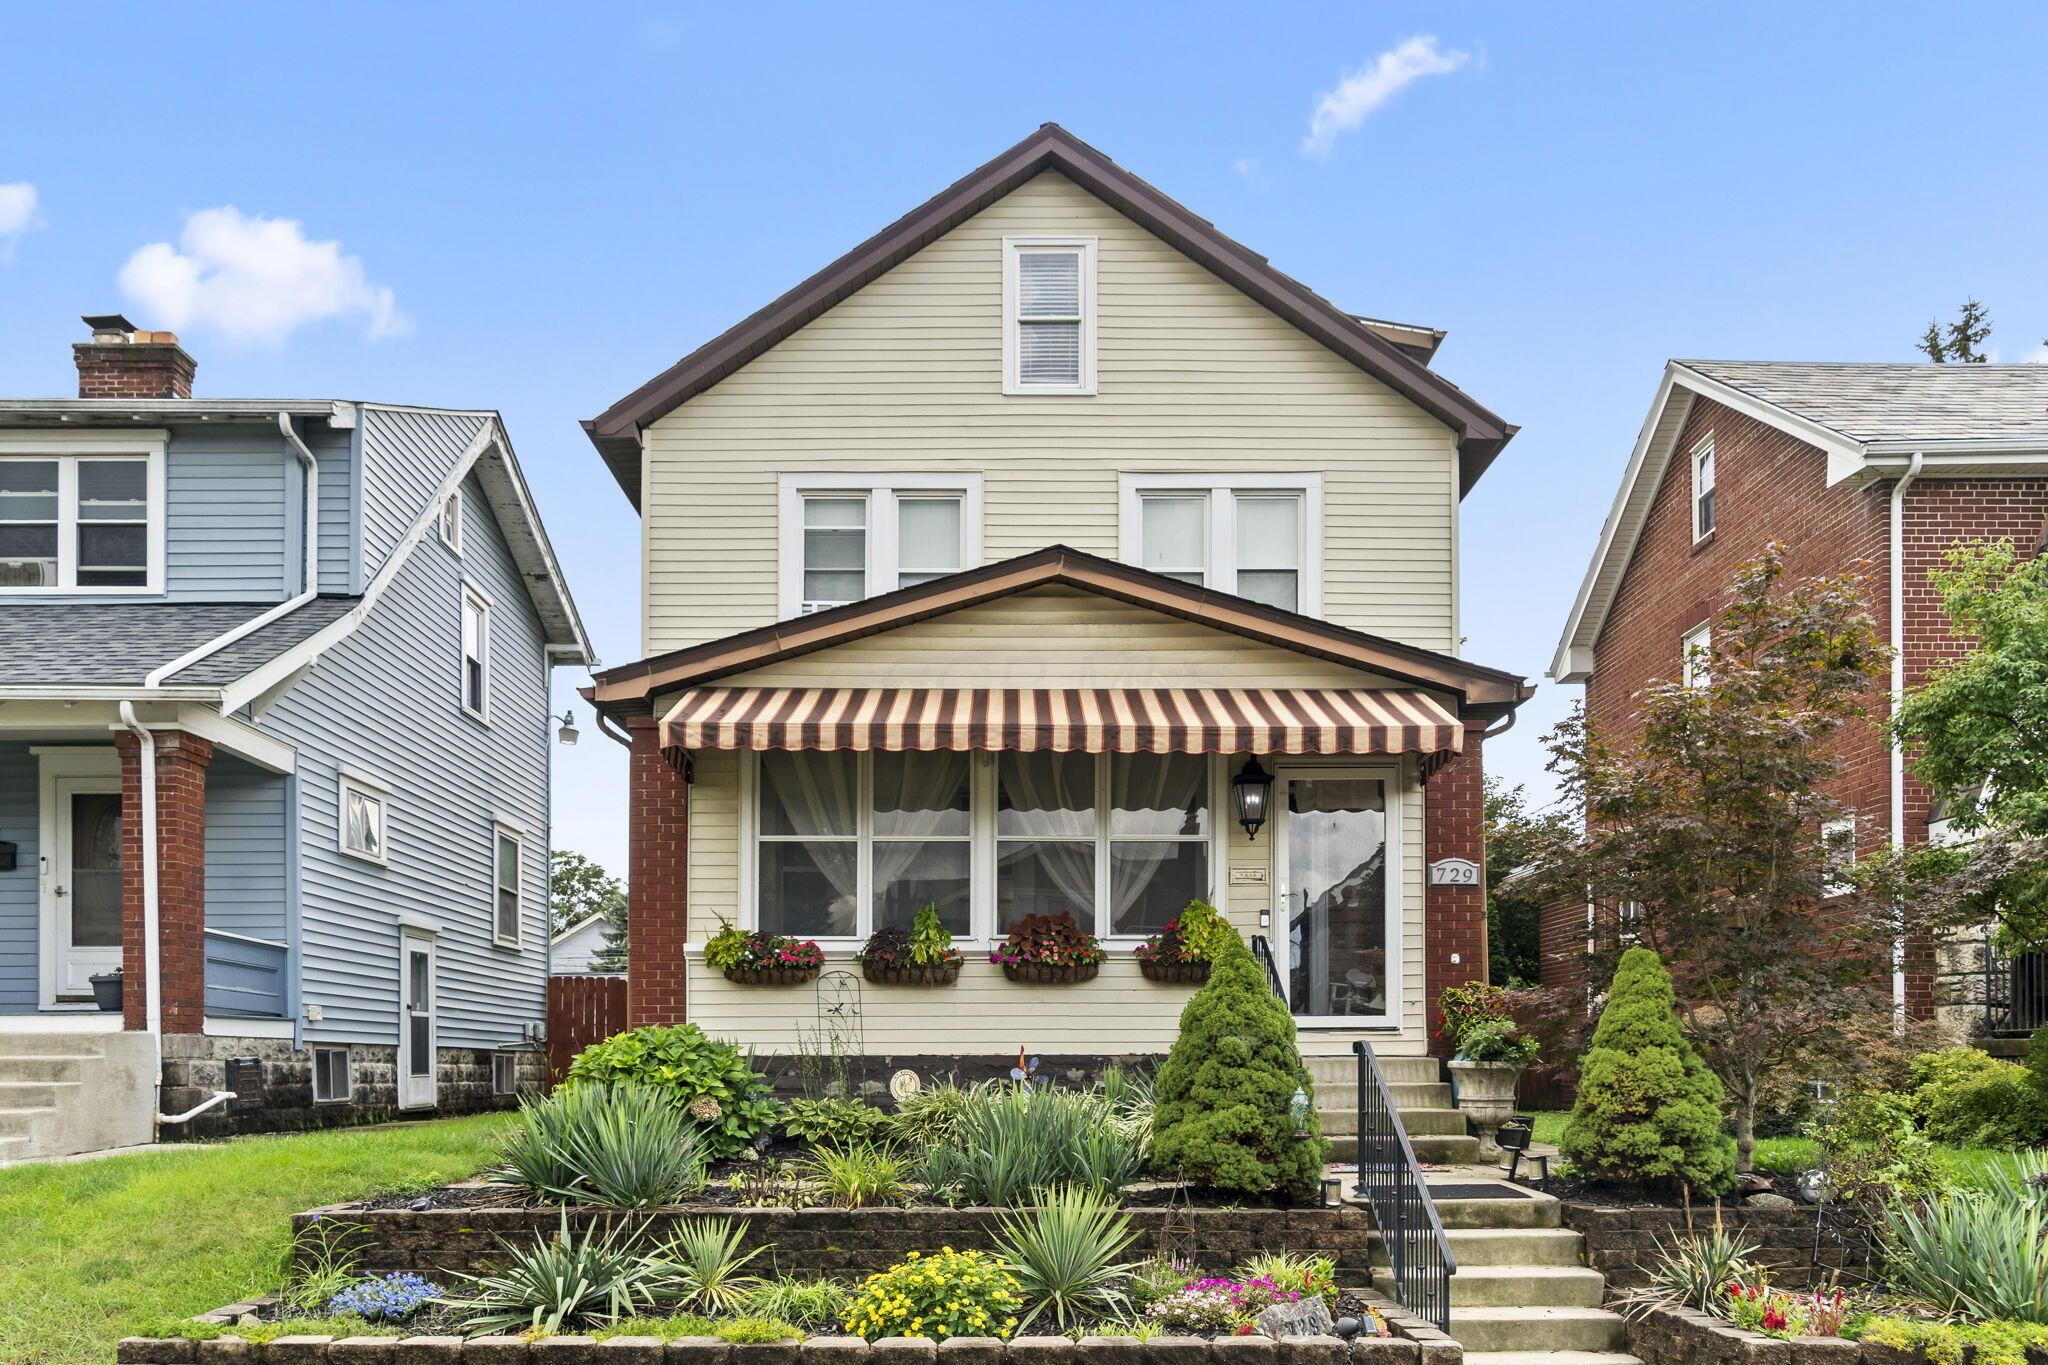
    • 729 Thurman Avenue with a striped porch awning and colorful flower beds. For Sale

      $340,000

      729 Thurman Avenue, Columbus, OH 43206

      • 3 Beds
      • 2 Baths
      • 1,745 Sq.Ft.
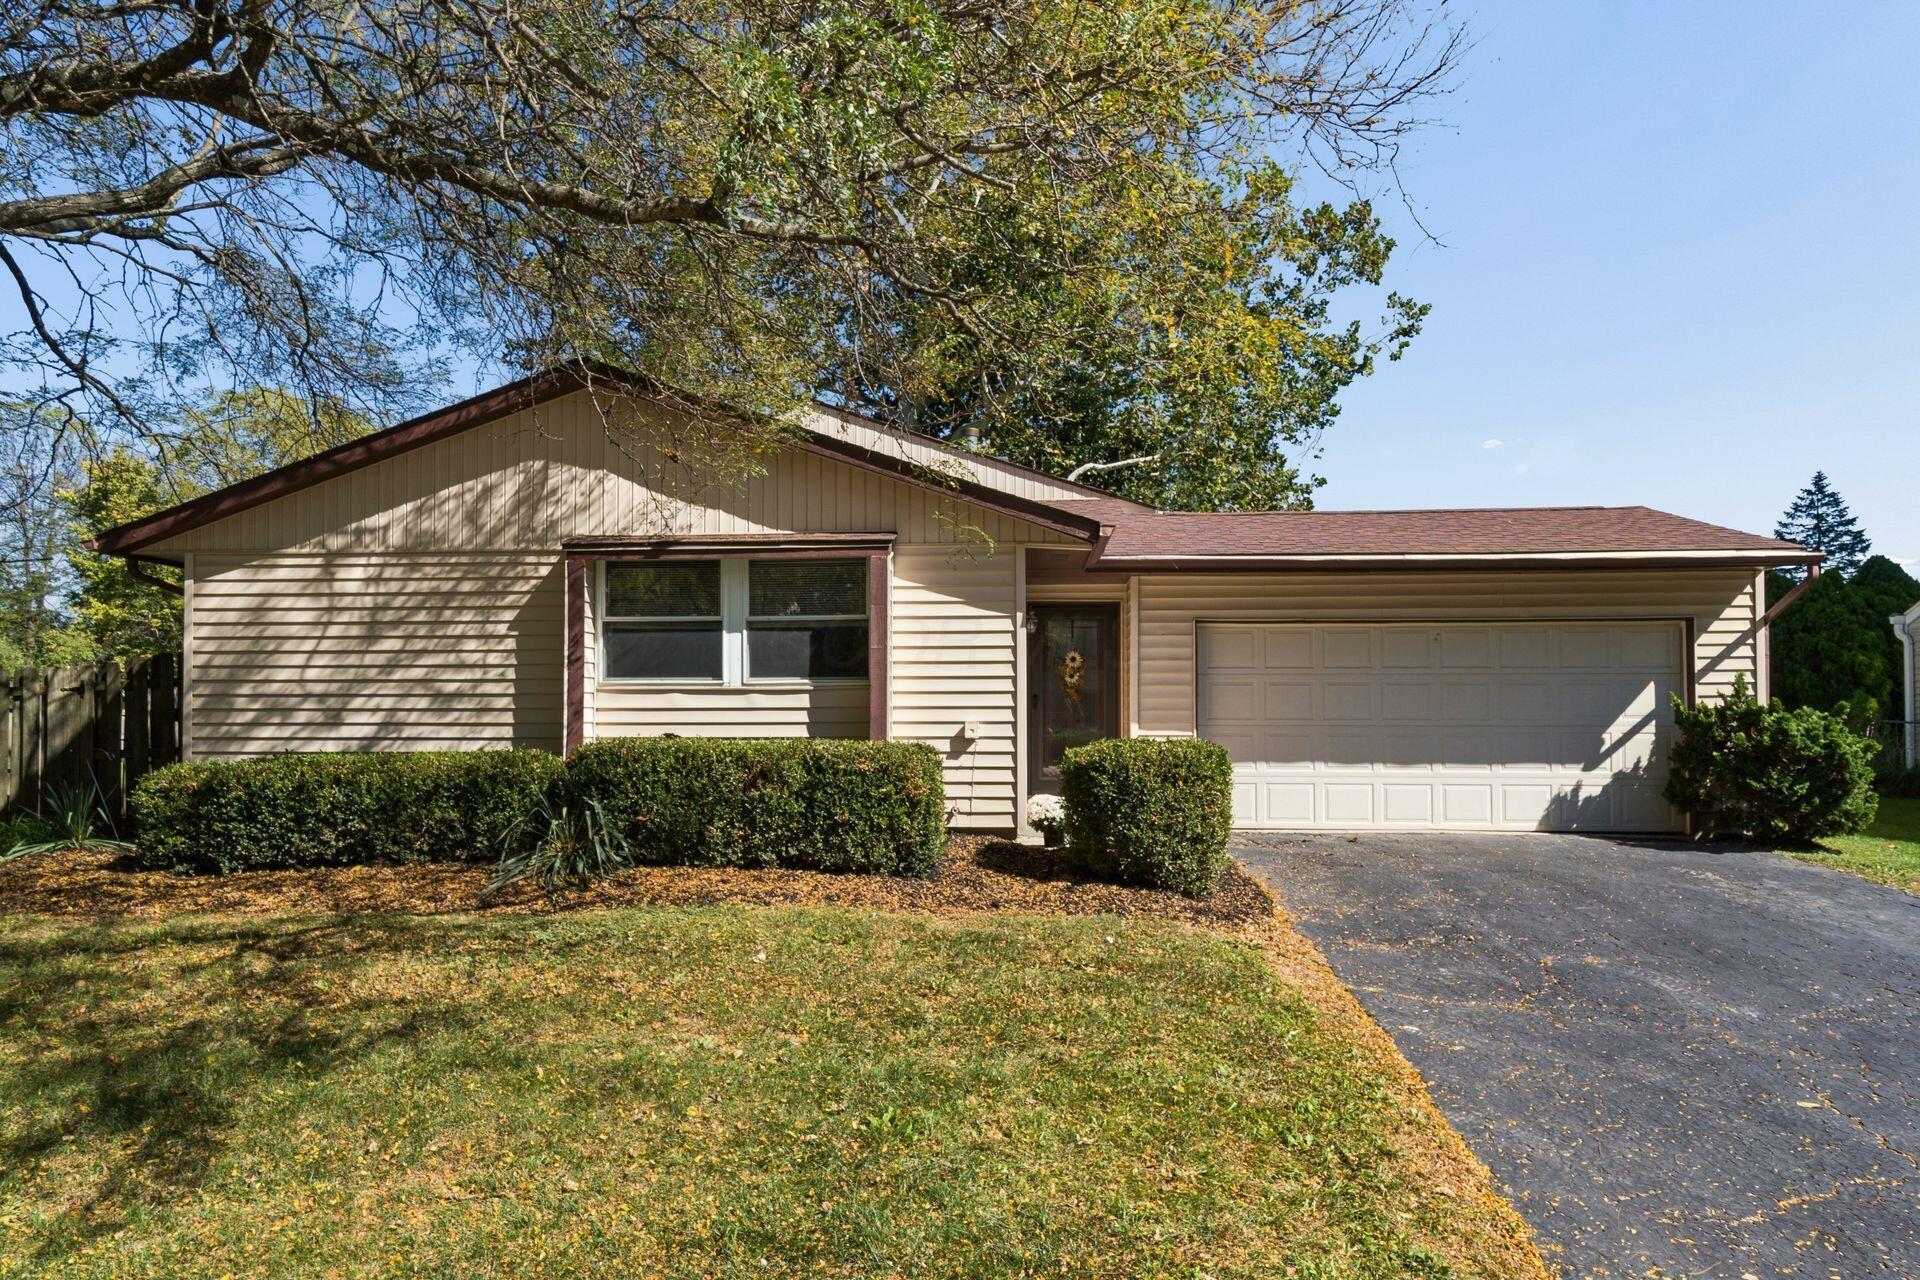
    • 3936 Blueberry Hollow Road For Sale

      $319,900

      3936 Blueberry Hollow Road, Columbus, OH 43230

      • 3 Beds
      • 3 Baths
      • 1,512 Sq.Ft.
    • Stone-faced residence with white garage doors, a side entry, and trimmed shrubs. For Sale

      $287,500

      233 Bollingen, Blacklick, OH 43004

      • 2 Beds
      • 3 Baths
      • 1,742 Sq.Ft.
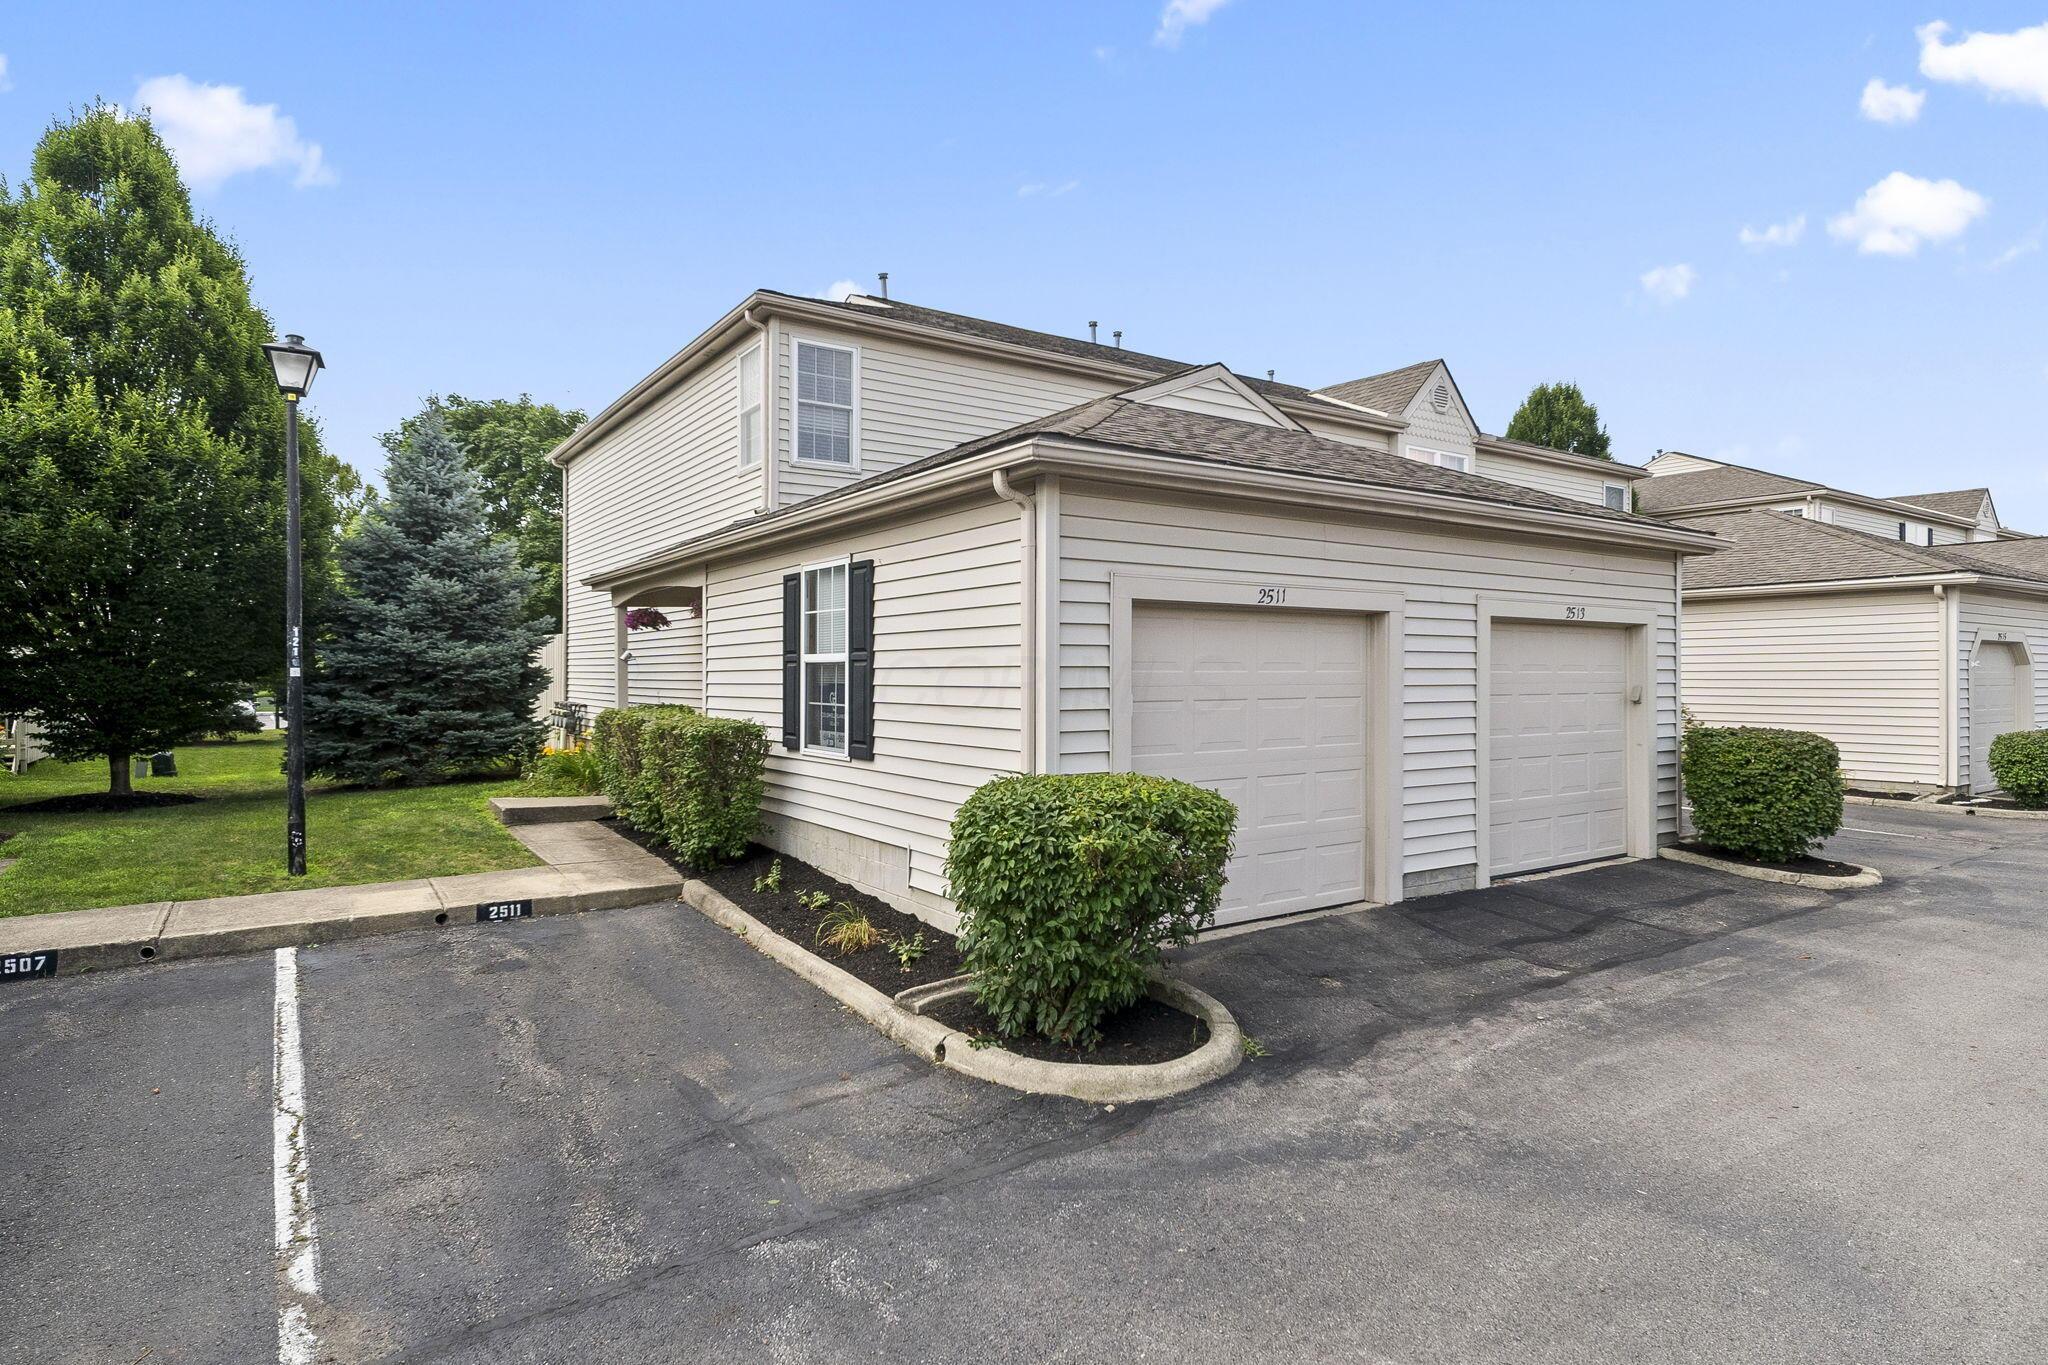
    • Light-sided two-story residence with attached garages, landscaped shrubs, and a paved parking area. For Sale

      $275,000

      2511 Hyacinth Lane, 56A, Columbus, OH 43235

      • 2 Beds
      • 3 Baths
      • 1,152 Sq.Ft.
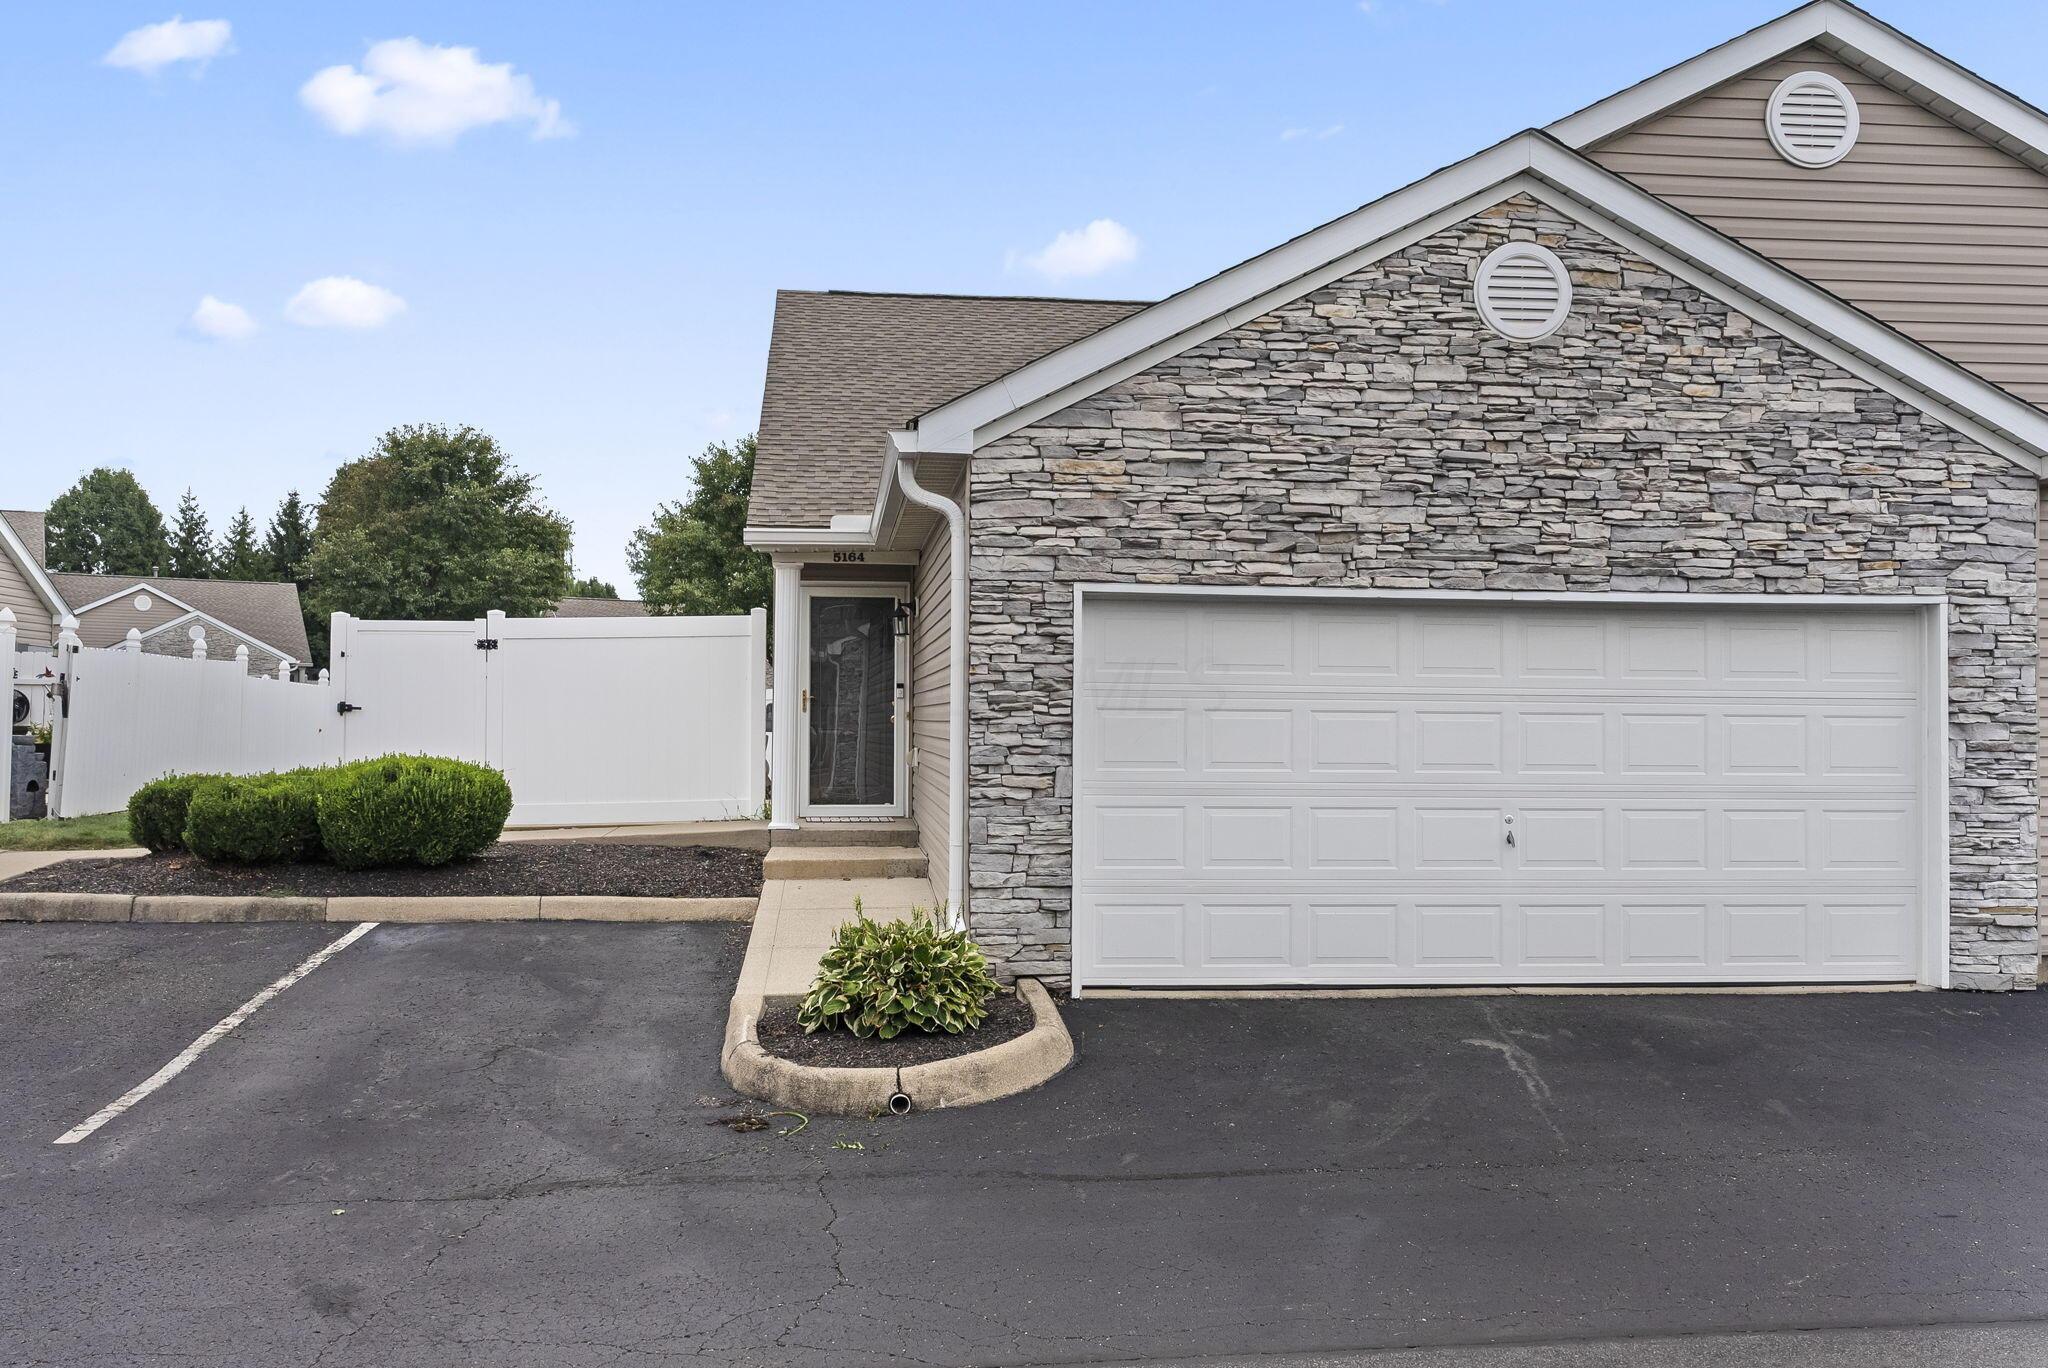
    • Townhouse exterior with stone facade, white double garage door, and fenced side entrance. Active Under Contract

      $245,000

      5164 Mantua Drive, 65A, Canal Winchester, OH 43110

      • 3 Beds
      • 2 Baths
      • 1,280 Sq.Ft.
    View All Properties

    Follow Us On Instagram