Leave a Message

By providing your contact information to The Lundquist Group, your personal information will be processed in accordance with The Lundquist Group's Privacy Policy. By checking the box(es) below, you consent to receive communications regarding your real estate inquiries and related marketing and promotional updates in the manner selected by you. For SMS text messages, message frequency varies. Message and data rates may apply. You may opt out of receiving further communications from The Lundquist Group at any time. To opt out of receiving SMS text messages, reply STOP to unsubscribe.

Thank you for your message. We will be in touch with you shortly.

Explore Our Properties

Property Description

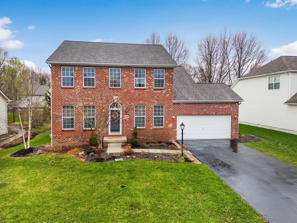
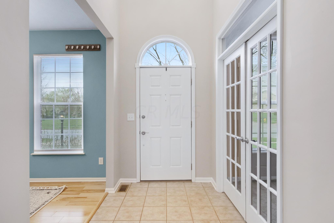
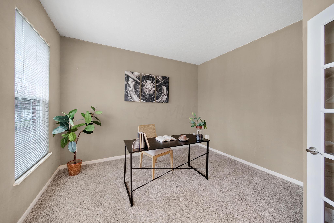
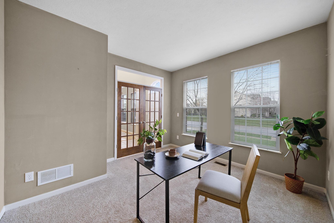
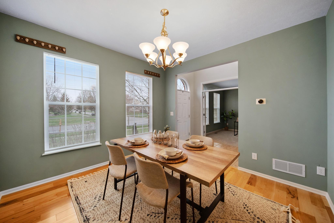
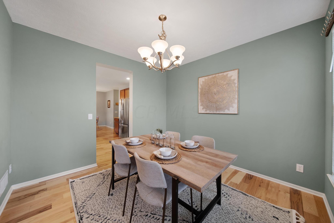
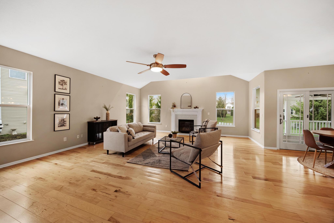

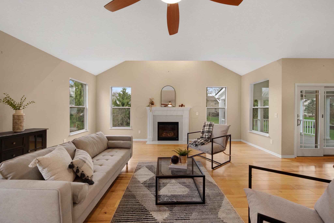
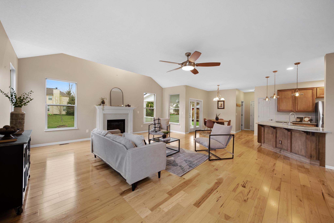
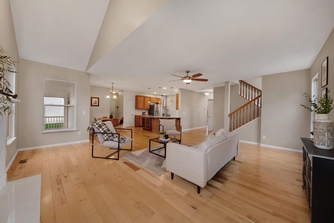
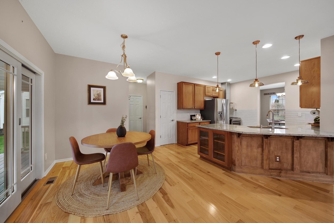
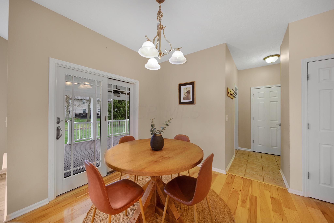
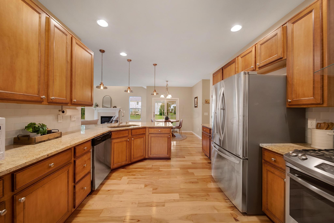
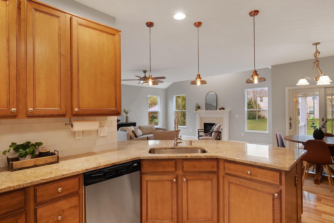
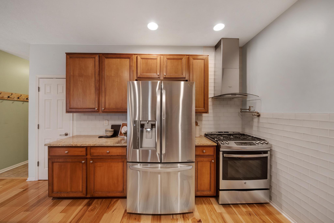
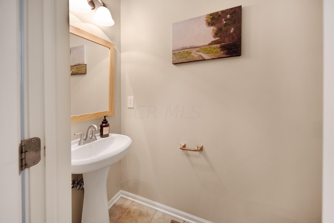
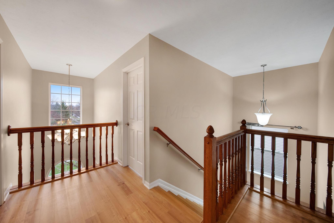
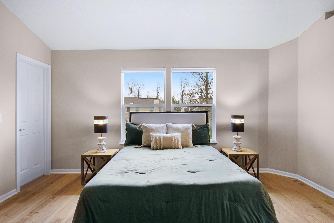
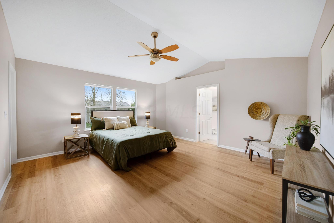
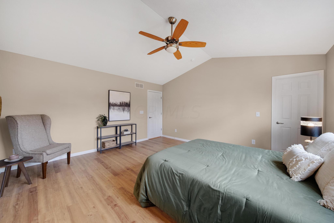
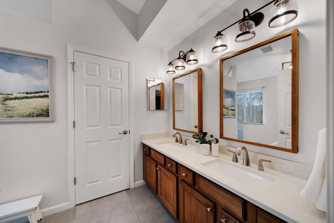
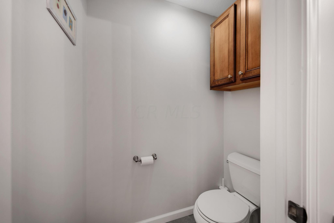

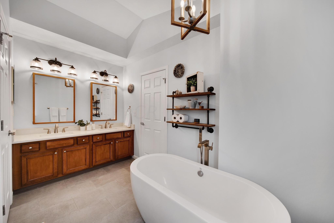
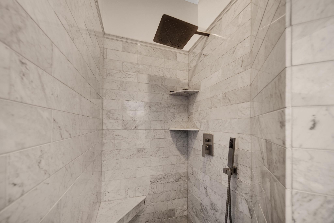
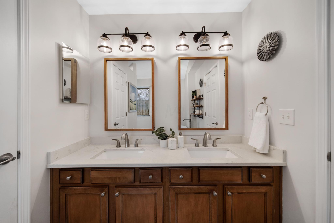
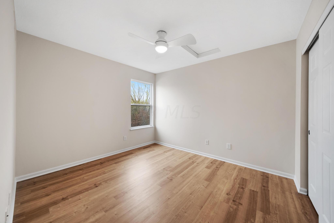
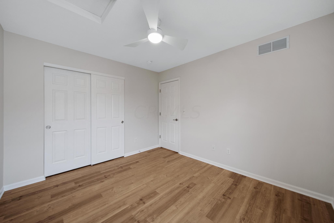
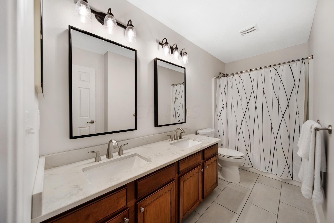
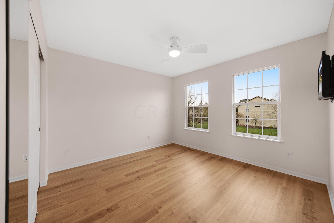
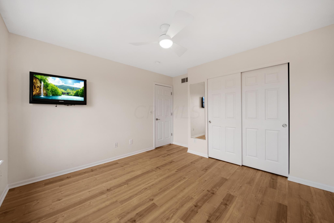
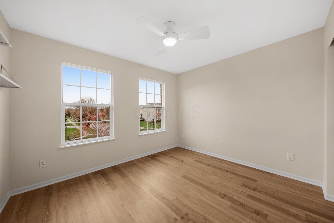
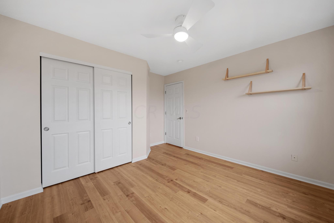
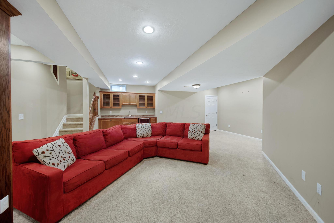
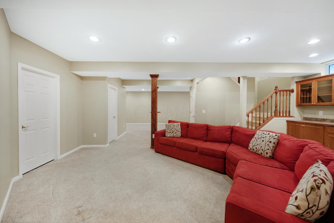
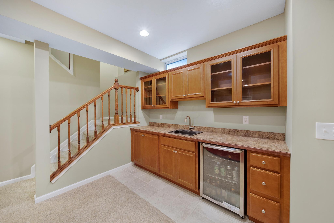
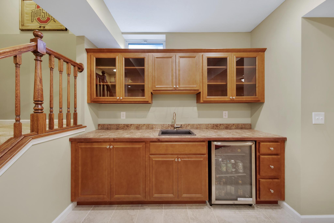
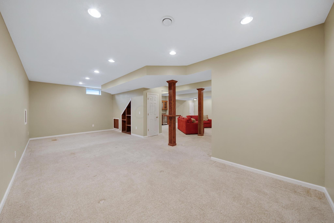
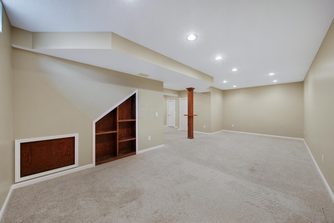
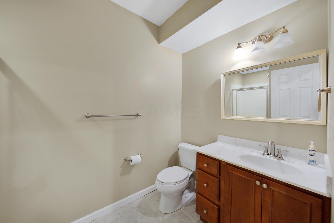

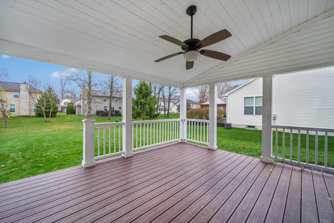
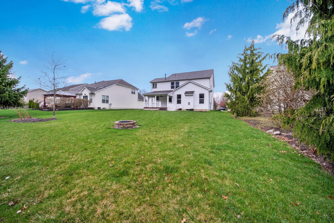
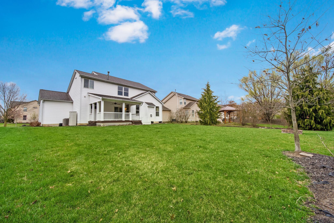
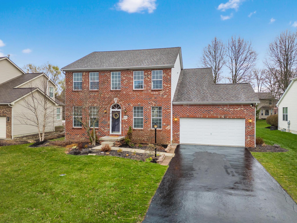
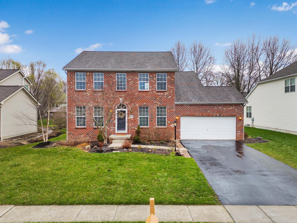
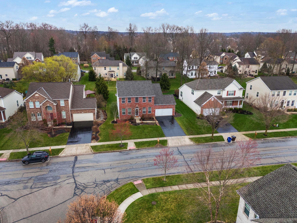
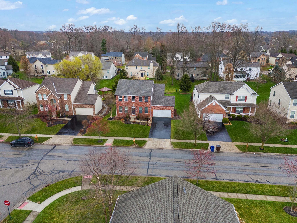
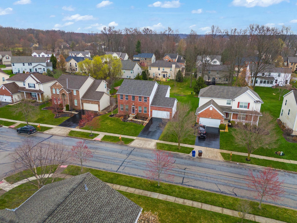
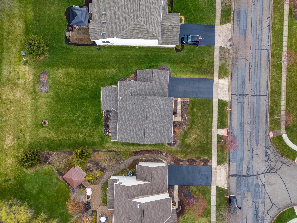
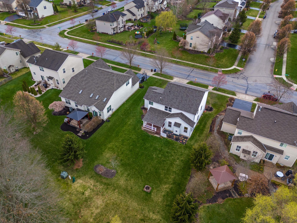
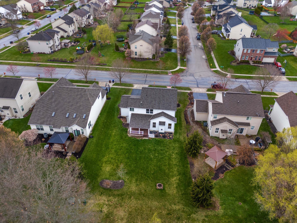
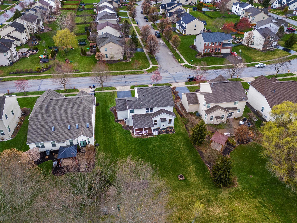
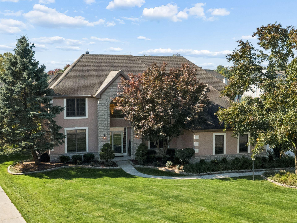
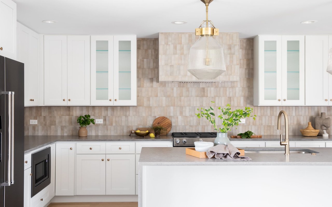
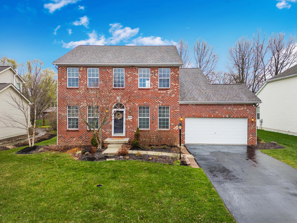
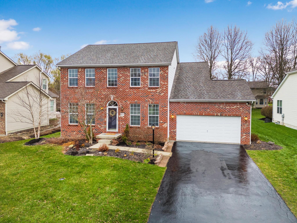
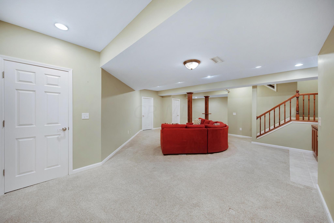
Welcome home to this gorgeous Eagle Trace stunner that has 4 bedrooms and 3.5 bathrooms with a HUGE basement, including a full bathroom and a wet bar. *NEW HVAC 2023, NEW ROOF 2023* The kitchen has been redone with a beautiful backsplash, granite countertops, extra deep farmhouse sink, vent hood and custom wood cabinets. Updated flooring is all throughout the home as well as a gorgeous updated hall bathroom and an incredible primary bathroom with a freestanding tub and walk in shower. A custom covered porch was added to the backyard to complete the area with a fire pit and space for a gardeners dream come true. The community is equipped with pickle ball courts, a playground and open green space. You won't want to miss this move in ready home that could be yours!
Overview

Property Status
Sold
Date Sold
April 26, 2024
Lot Size
10,018.8 Sq.Ft.
MLS ID
224008833
Property Type
Residential
Year Built
2005

Features & Amenities

Total Area
2,512 Sq.Ft.
Garage Spaces
2.0
Water Source
Public
Parking
Attached Garage
Heat Type
Forced Air
Air Conditioning
Central Air
Other Interior Features
Dishwasher, Microwave, Refrigerator
Sewer
Public Sewer
Substructure
Poured
HOA Amenities
Basketball Court, Bike/Walk Path, Park, Sidewalk
School District
WESTERVILLE CSD 2514 FRA CO.
Sales Price
$595,000
Real Estate Tax
$7,946/yr
HOA
$220/yr

Downloads

8019 Danbridge Way

Schedule a Tour

We would love to help you see this beautiful home! As a full-service brokerage, we can help you tour. Please submit an offer, and answer questions about the buying process.
Thank you

for your interest in 8019 Danbridge Way, Westerville, OH 43082

8019 Danbridge Way
Navigate

I'm Interested In

8019 Danbridge Way

or
  • CallMorgan Shawver

    License #2017003930

    (614) 302-9720
  • Browse Our

    Active Listings

    • 9063 Farlington Drive Pending

      $599,900

      9063 Farlington Drive, Blacklick, OH 43004

      • 6 Beds
      • 4 Baths
      • 2,953 Sq.Ft.
    • 634 Saffron Drive Active Under Contract

      $489,900

      634 Saffron Drive, Sunbury, OH 43074

      • 4 Beds
      • 3 Baths
      • 3,062 Sq.Ft.
    • 7826 Worley Drive For Sale

      $415,000

      7826 Worley Drive, Blacklick, OH 43004

      • 4 Beds
      • 3 Baths
      • 2,422 Sq.Ft.
    • 115 Sands Drive Active Under Contract

      $370,000

      115 Sands Drive, Hebron, OH 43025

      • 3 Beds
      • 2 Baths
      • 1,854 Sq.Ft.
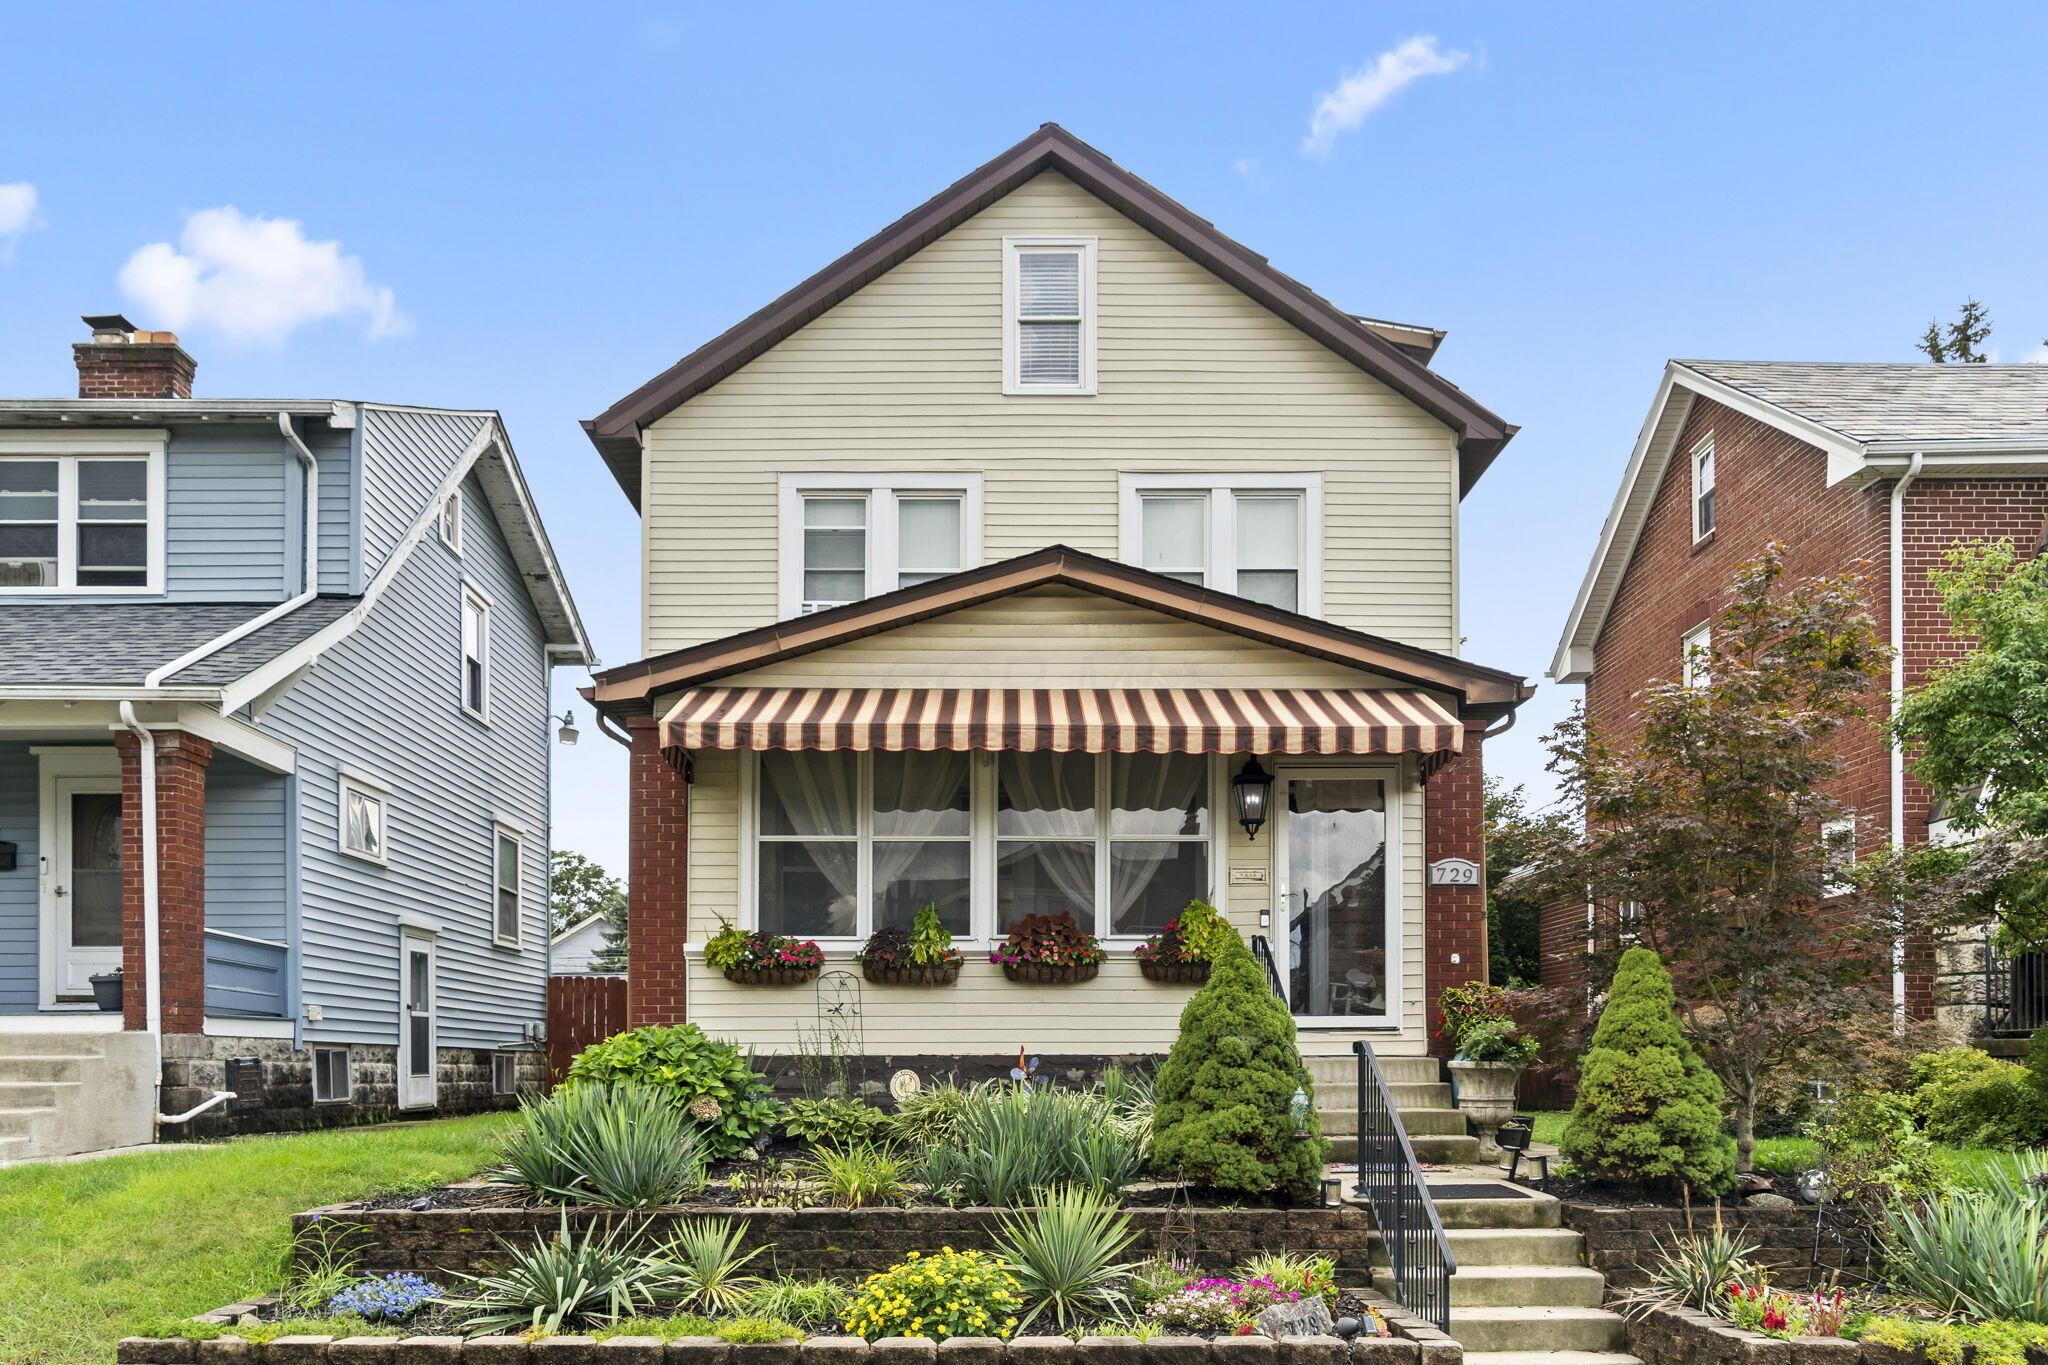
    • 729 Thurman Avenue For Sale

      $345,000

      729 Thurman Avenue, Columbus, OH 43206

      • 3 Beds
      • 2 Baths
      • 1,745 Sq.Ft.
    • 233 Bollingen For Sale

      $290,000

      233 Bollingen, Blacklick, OH 43004

      • 2 Beds
      • 3 Baths
      • 1,742 Sq.Ft.
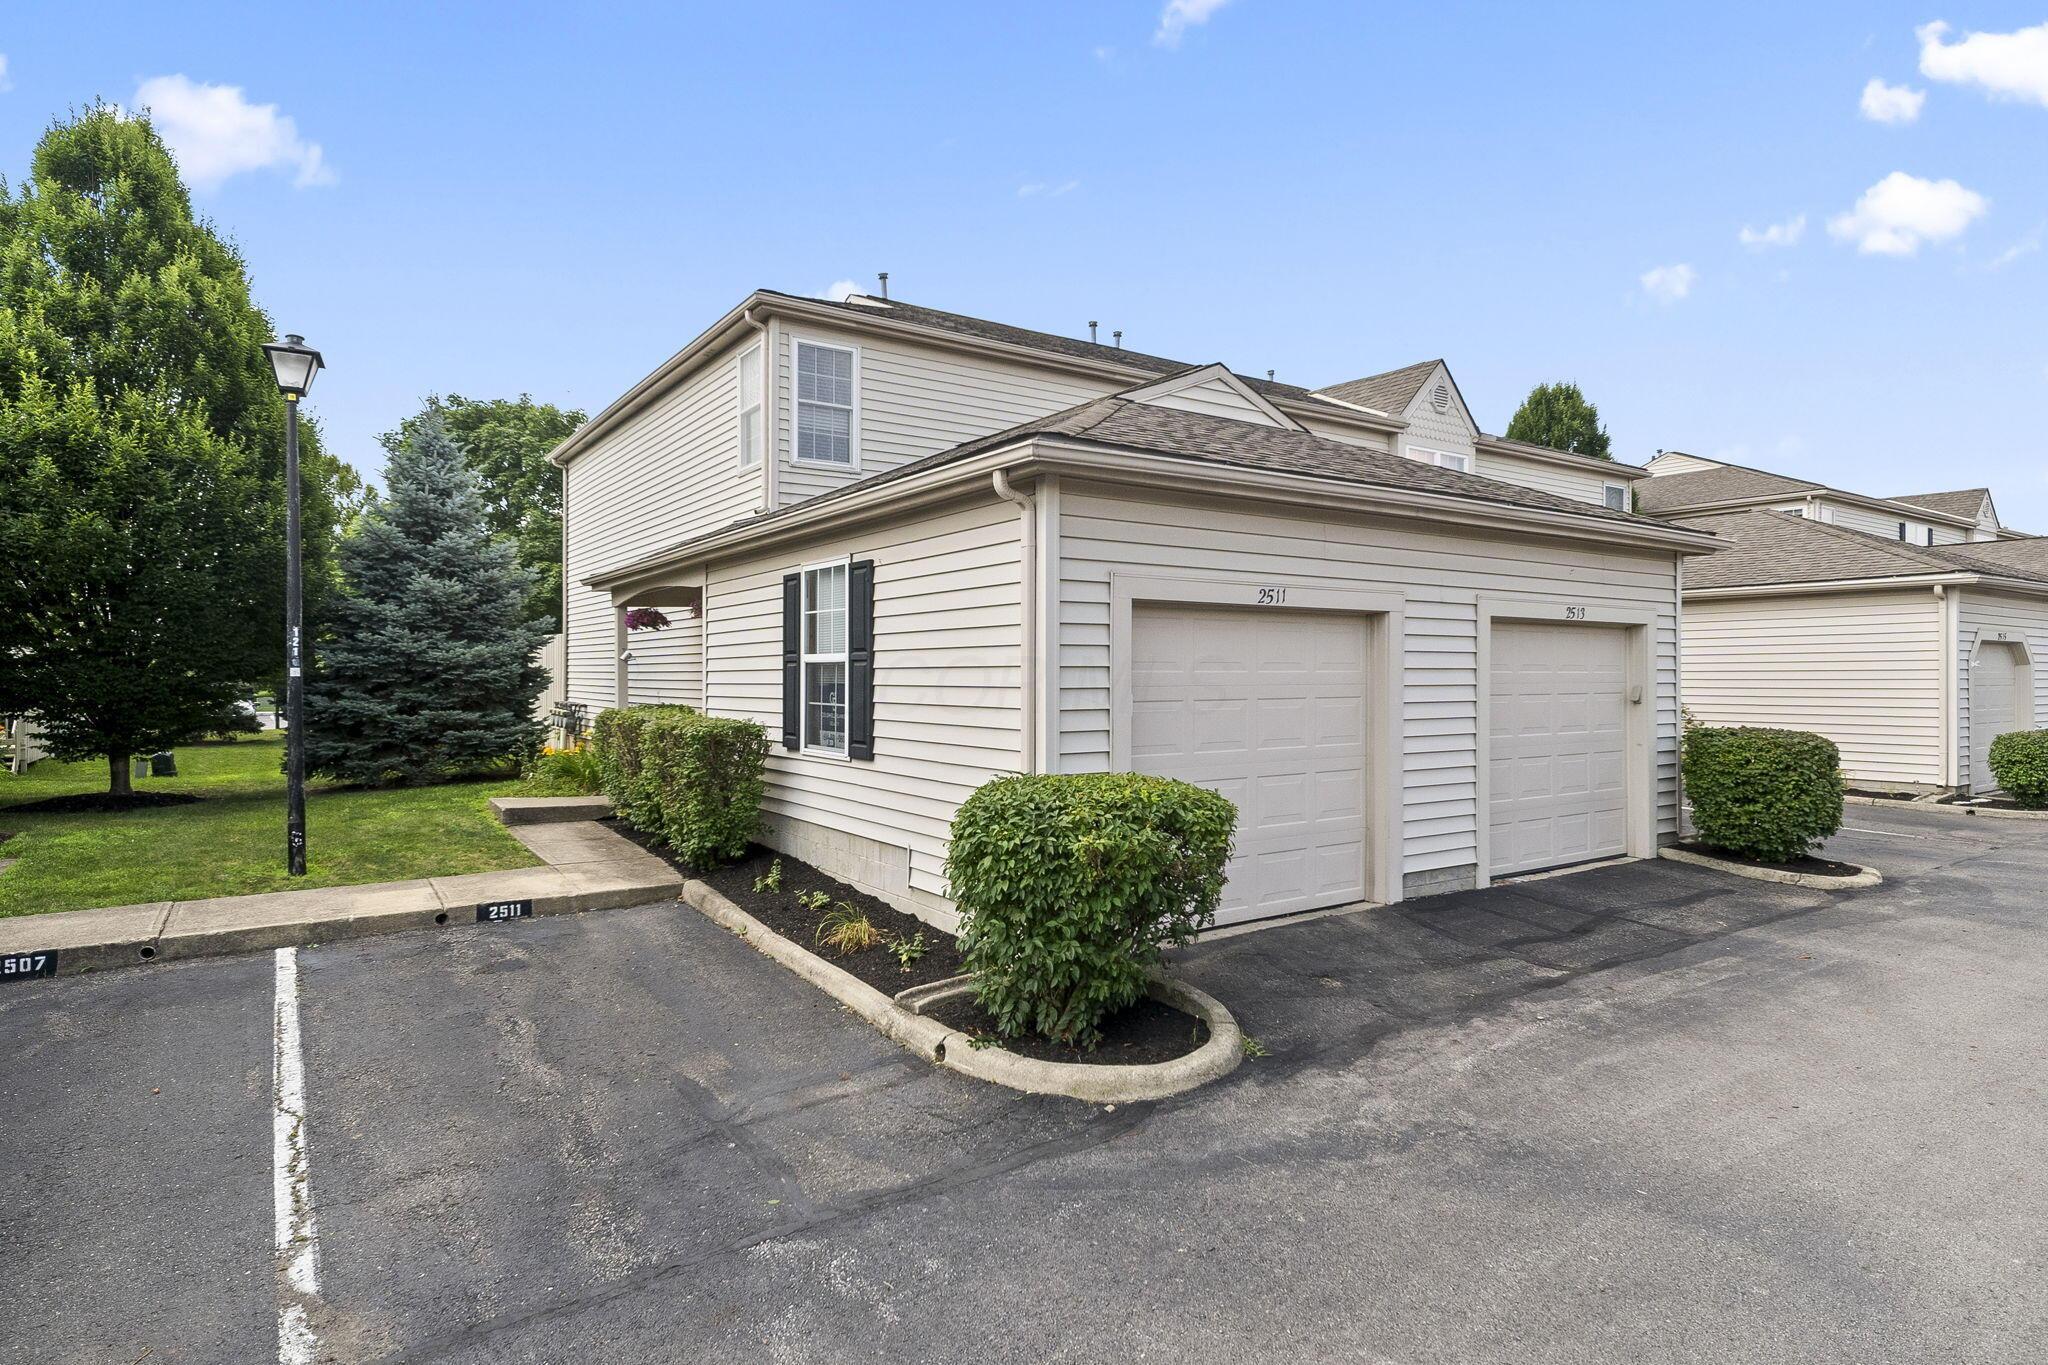
    • 2511 Hyacinth Lane, 56A For Sale

      $289,000

      2511 Hyacinth Lane, 56A, Columbus, OH 43235

      • 2 Beds
      • 3 Baths
      • 1,152 Sq.Ft.
    View All Properties

    Follow Us On Instagram